

This article first appeared in City & Country, The Edge Malaysia Weekly on November 2, 2026 - November 8, 2026
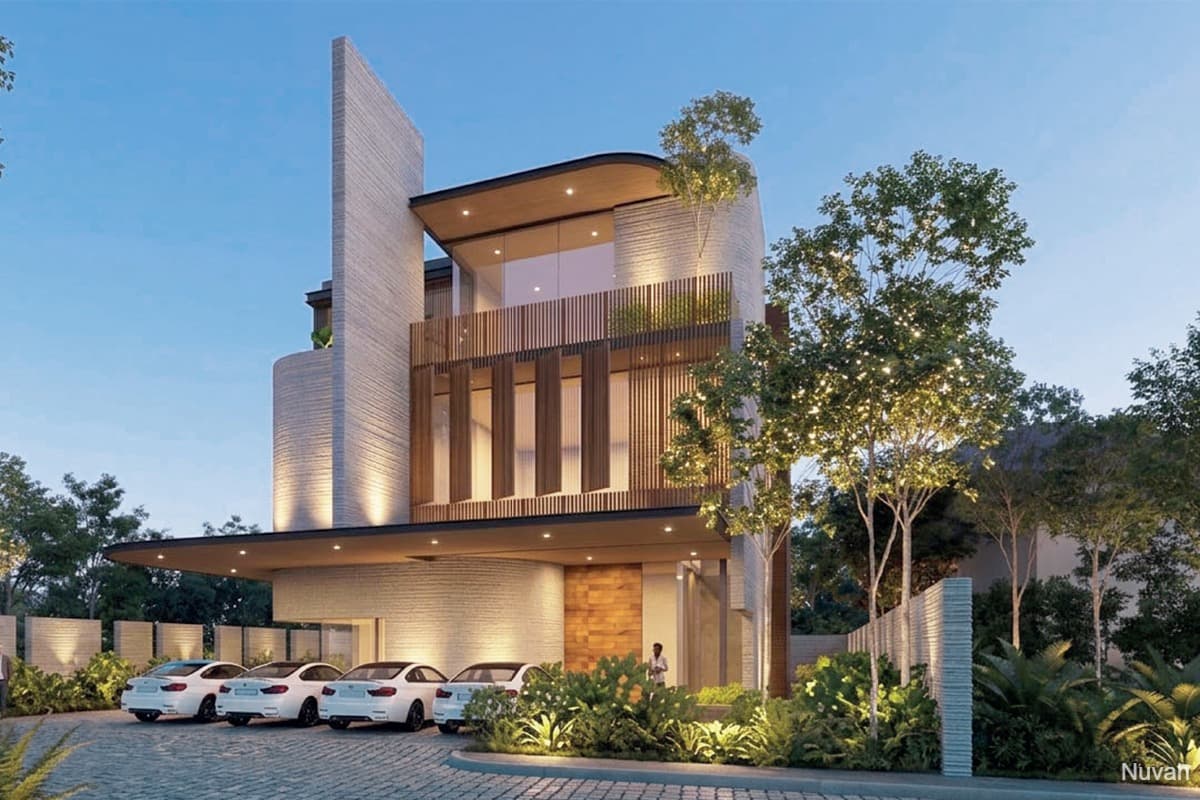
Japan-based 3D construction printing company V3D Asia is making its first commercial push into Malaysia, betting that faster construction, lower wall costs and greater design freedom could give the technology a foothold in the housing market. Through its Southeast Asian arm Nuvah Sdn Bhd, established in January, the company is starting with five bungalows in Semenyih, Selangor.
V3D Asia group chairman and CEO as well as Nuvah chairman Kazuhiro Ono’s vision for the group’s first foray into Malaysia is rooted in a lifelong connection to construction. The grandson of a miyadaiku — a traditional Japanese carpenter specialising in shrines and temples — he fondly recalls how the craft has always been close to his heart, shaping his ambition to transform the way homes are designed and built.
“One of my dreams is for Kuala Lumpur to be like a museum full of 3D-printed designs and different houses,” says Ono. “Houses are going to start looking different. We have lived for far too long in square houses.”
His main justification for 3D-printed homes is that a curved, sculptural building need not cost more to build than a square one, while offering a faster build time and requiring less on-site labour than conventional construction.
Originally an investor and partner at V3D Asia with a background in construction technology, Ono now oversees the company’s growth, capital strategy and international expansion.
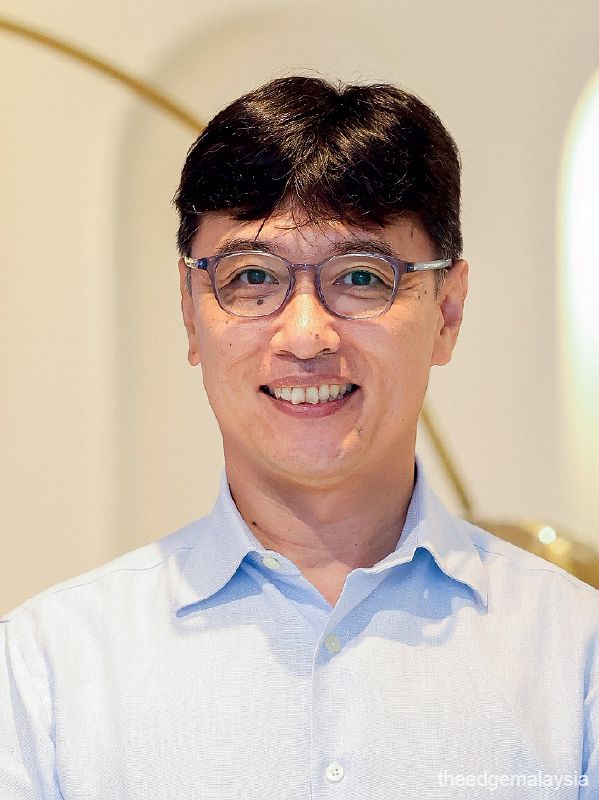
Under its model, V3D Asia develops and owns the core technology — gantry-printing robotics and proprietary materials science engineered in Japan — while Nuvah acts as the operational team driving growth across Southeast Asia.
Together, they form an integrated 3D construction printing ecosystem, combining robotics and materials science to efficiently constructing uniquely designed homes while building local technical expertise — a strategic move to address the shortage of skilled printer operators.
“Even in regions like Europe, the US and Japan, governments recognise that the main bottleneck for this industry will be finding people who can operate these 3D printers on site. We need to scale up training for this skill set,” Ono says.
To that end, Nuvah has partnered with Sirim Academy Sdn Bhd to draft Malaysia’s first standards for 3D construction printing and secured a G7 contractor licence from the Construction Industry Development Board (CIDB) on Sept 4. The company has also partnered with Sunway University and Universiti Malaya to develop educational courses on 3D printing technology.
Materials science and technology
Established in 2022, V3D Asia began with materials science for 3D printing before expanding into 3D-printing robotics and construction.
The material used for its 3D printing is a lightweight, fibre-reinforced mortar mix made entirely from locally sourced ingredients. Its precise formula is owed to a proprietary additive, which Ono jokes, is MSG (monosodium glutamate).
“It’s mortar, cement, sand, water, MSG and clay. We can’t disclose the full mixture, but the ‘MSG’ additive controls the mortar’s rheology, its stickiness and its curing speed.”
He explains that all these materials can be purchased locally, noting the industry term for the process is “additive construction manufacturing”, and that the additive makes the mixture suitable for 3D printing rather than casting or moulding.
Adapting the mix to local materials and the tropical climate was central to making the technology viable in the region, he adds.
Ono says most 3D printing systems were developed in the US and Europe and transferred poorly to Southeast Asia’s heat and humidity. Furthermore, printers from those countries were prohibitively expensive. V3D engineered its materials and machines around those constraints.
He estimates the technology can reduce construction costs by 15% to 25%, and puts the savings at roughly 20% per square inch.
“But if we are building something with curved [walls], you do save more in time and materials,” he says, explaining that conventional methods take longer and cost more, while curved-wall methods can cut costs by more than 60%.
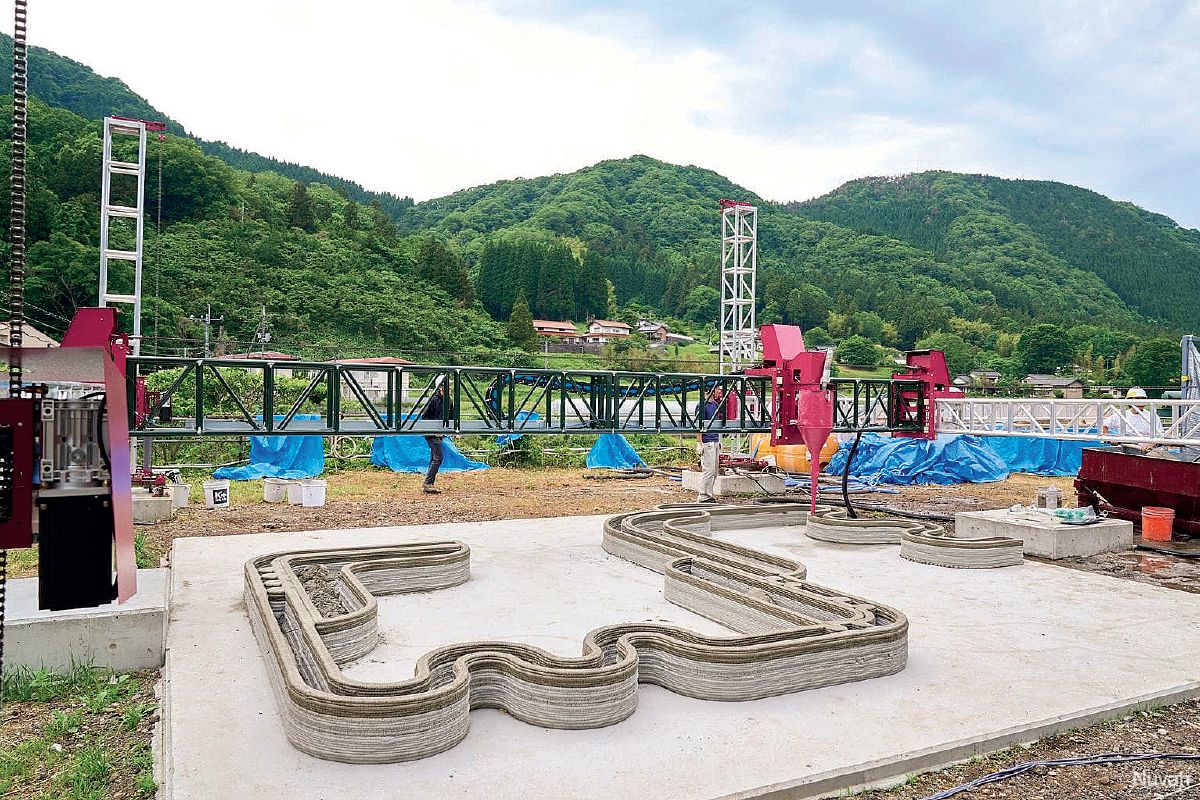
The printing method is similar to icing a cake, where a print-head gantry system dispenses mortar in continuous layers over aluminium trusses. A gantry system on aluminium trusses lays mortar in continuous layers.
The print head travels at up to 400mm per second and raises about 500mm of wall over a 12-hour shift. The plot need not be flat, though Ono says the aluminium truss has to be level. This operation requires three to four people per site, though Ono explains that as skills improve over time, fewer workers will be needed.
The printers are modular. The smallest, which the company calls a 333, measures 3m in each direction, while the largest currently spans 20m by 20m by 10.5m, and the group is working towards 24m by 24m by 12m.
“It can be any combination you want. It is like Lego,” Ono says of the truss assembly.
The system can print walls up to 20m long and requires one to two metres of clearance around the plot. The ground must be level, though a sloping site can be accommodated by adjusting the length of the frame’s legs.
Each house is built layer by layer. The printer produces the external and internal walls, which are filled with concrete and reinforced with steel where required.
Engineers plan plumbing and cabling from the outset and thread them through the structure as it rises, so nothing needs to be opened up later.
Because the walls are printed rather than cast in fixed formwork, a design can be reviewed midway. “We can print just the first three layers and stop, let them walk through it and, if they like [the floor plan], we can continue. And if they don’t, we can adjust the CAD (computer-aided design) file,” Ono says.
A buyer can walk through the outline of the rooms and request changes, which are made to the digital model before printing resumes. The company says this largely removes the need to demolish and rebuild walls later.
Because every printed wall is effectively load-bearing, a printed house requires far fewer columns than a conventional one. Fewer columns also let the printer run without interruption, since a square design forces the head to stop and turn at each column, while a curved design lets it move continuously, saving time and material.
“If you can imagine a round-shaped house versus a long, edged one, the round edge gives additional structural strength,” Ono says.
Wall curing is also quicker than that of a conventional wall building. “I think you can walk on the wall after three to four days of curing,” Ono says. The printed wall is stronger than brick, as it forms a single continuous column.
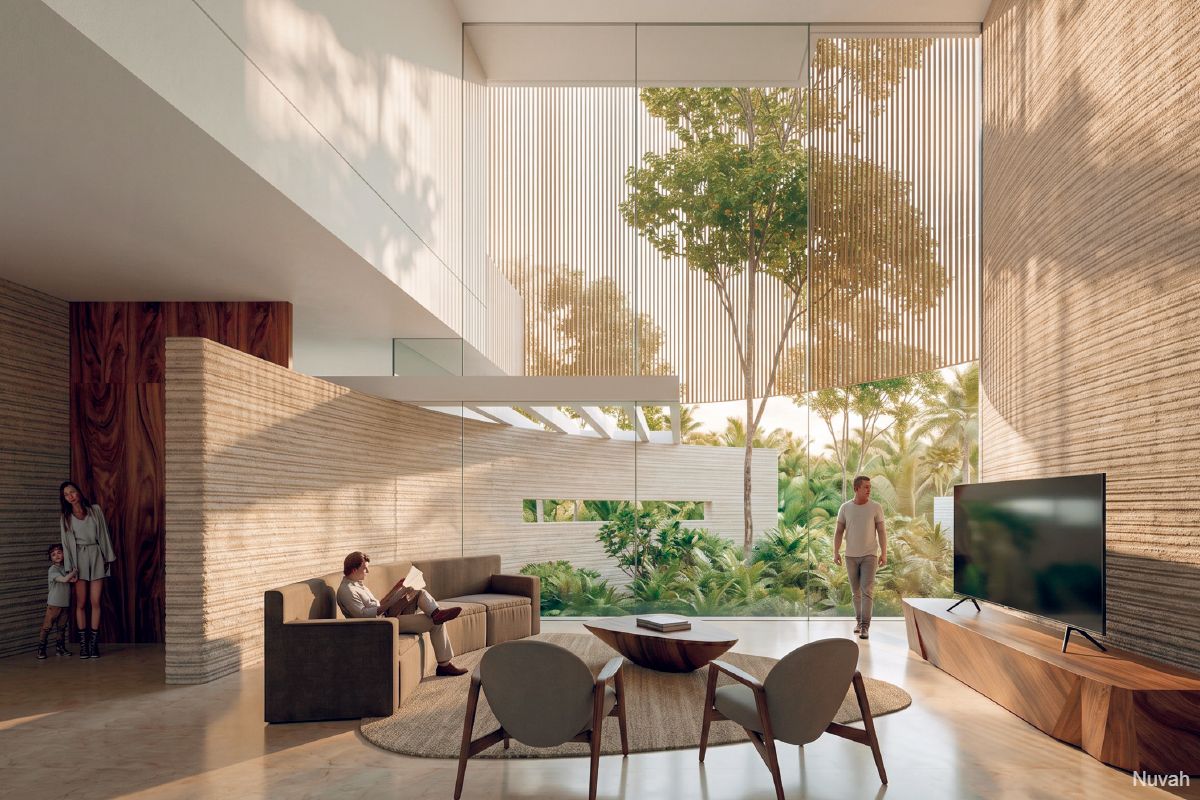
Finishing is left to the buyer. Walls can be plastered, as an earlier client in Batam requested, or left raw to reveal the fine horizontal striations left by the printing. The company says the raw finish is increasingly preferred.
“We are not strictly a 3D-printing company. We believe in a hybrid method, using conventional building where it makes sense. Efficiency is more important than forcing everything to be 3D-printed,” Ono says. Where a brick wall is the better option, such as filling a gap in a renovation, the company uses one. The printer can also produce a roof, though Ono considers that a poor use of the technology.
Citing designs by the late architect Zaha Hadid, who was known for her curved wall designs, Ono says: “Done the conventional way, it will cost much more than a squarish design. But with the 3D printer, it can cost the same as a straight wall or a normal house.”
Because V3D Asia manufactures its own printers, its operating costs are lower than those of competitors that buy theirs, which is how the company competes on price. “Rather than asking why you should build a 3D-printed house, the question is ‘Why not?’ The cost is the same,” Ono says.
The printing method leaves behind an imperfect, ridged texture. “Increasingly, consumers have told us that they don’t want to plaster over it. We are seeing more acceptance of it,” he says, though plastering for a flat finished wall can be done.
Past and upcoming regional projects
V3D Asia’s past projects include a 314 sq m prayer hall with public restrooms in Brunei — the country’s first fully 3D-printed religious building and public facility — and two government-subsidised Rumah Tipe 36 single-storey homes in Batam, Indonesia, with nine more underway.
In Bali, Nuvah is printing 12 two-storey, 75 sq m studio villas in Seminyak, roughly 5km from the beach, with each unit featuring its own private pool. The designs are being finalised, with printing scheduled to start in December and completion expected within 12 months.
All of V3D Asia’s projects in Southeast Asia will fall under Nuvah.
Meanwhile, the five bungalows in Semenyih will be available in three designs: Fin House, Fillet House and Concave House. The project is scheduled to begin construction in November.
Designed by the project architect Formzero,
the two-storey bungalows reframe the traditional tropical home. Spanning 6,900 sq ft on 120ft by 65ft lots, each bungalow comprises six bedrooms, six bathrooms and a powder room. Structurally, the builds combine a reinforced concrete framework with a hybrid of traditional brickwork and 3D-printed walls, and will be finished with aluminum-framed and frameless fixed glass windows.
At the design’s core is a reverence for the Japanese design philosophies of engawa, a continuous veranda threshold between interior rooms and the garden; and awai, which speaks to the open, fluid transition of light and space.
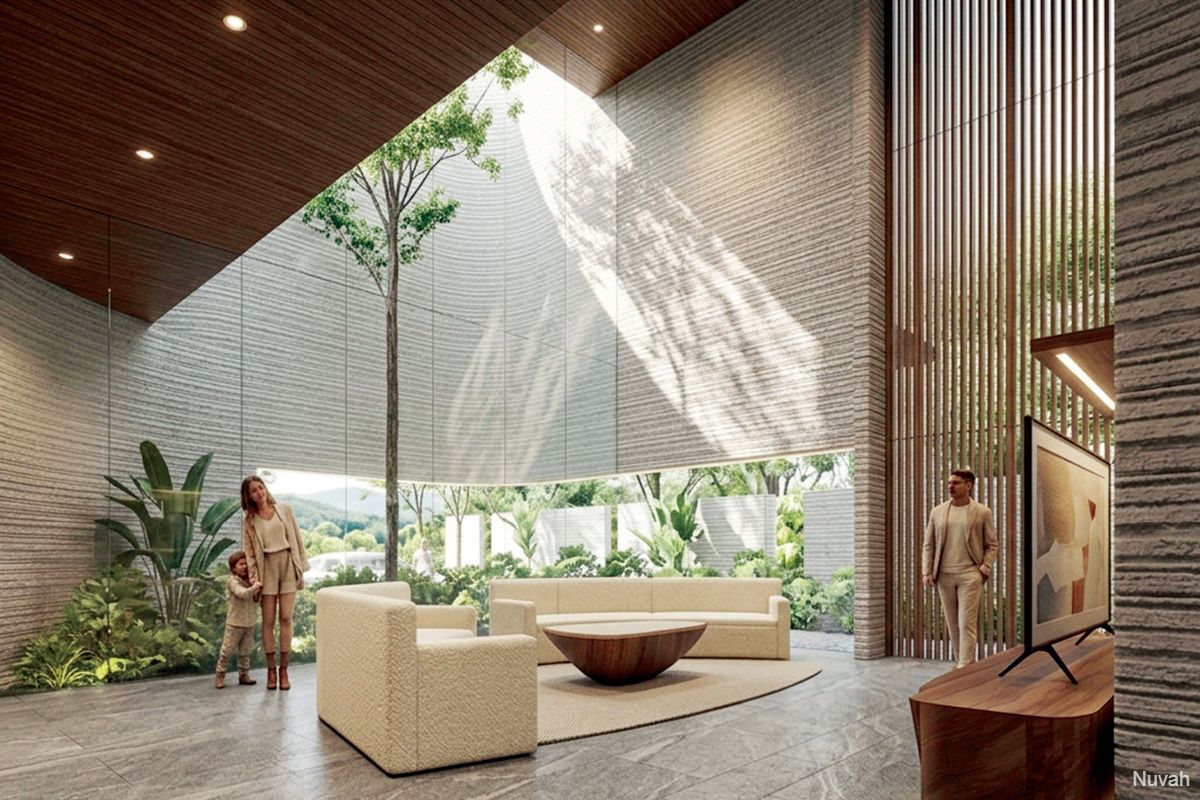
Unlike flat, conventional boundary walls that act as rigid barriers, the 3D-printed walls feature continuous curves extending from the interior core into the exterior landscape, drawing the garden space directly into the home.
These undulating 3D-printed perimeters balance light and privacy. Because the walls curve gradually rather than turn at sharp right angles, they intercept views from the public realm outside.
At the same time, daylight catches the curves, wrapping softly around the surfaces and sliding deep into the living spaces to replicate the diffused light of traditional shoji screens.
While structurally similar, each bungalow features a distinct design intended to showcase the capabilities of the 3D-printing system.
Challenges and building a skilled workforce
Because 3D construction printing remains a novel concept to local architects, engineers and industry players, Ono and the Nuvah team stay heavily involved in each project’s planning and design phases. He explains that because architects often design 3D-printed houses with conventional techniques in mind, early collaboration is essential to adapt designs for 3D printing.
Beyond project execution, however, lies a broader ambition: building Malaysia’s technological infrastructure, skilled workforce and local manufacturing capabilities.
The group intends to fully localise its operations. Malaysia will assemble printers using local software and hardware, with 100% locally sourced raw materials — down to the mortar mix itself.
“Any company or country can buy or build printers, and that is not our goal. Our goal for V3D is to nurture a workforce that understands everything from printing technology and materials science to, most importantly, the craftsmanship behind our work,” says Ono.
“If we execute this well over the next decade, Malaysia won’t just be a consumer of 3D printing technology. We will become an exporter — not only of printers and houses, but of highly skilled talent.
“The engineering and precision are Japanese, but we are building this out of Malaysia.”
In upcoming developments, Nuvah will also be partnering with a private landowner to develop five bungalow lots in Country Heights Damansara, with construction estimated to begin in the second half of 2028.
Save by subscribing to us for your print and/or digital copy.
P/S: The Edge is also available on Apple's App Store and Android's Google Play.