

.jpg&w=1920&q=75)
(Oct 1): Early next year, traders at HSBC Holdings plc will be among the first of the bank’s employees to quit its current head office in Canary Wharf and move to a new one in the heart of London’s historic financial district. They could be in for a shock.
After decades spent on a double-height trading floor with floor-to-ceiling windows that was purpose built for the bank, staff will soon find themselves working in rather more cramped conditions.
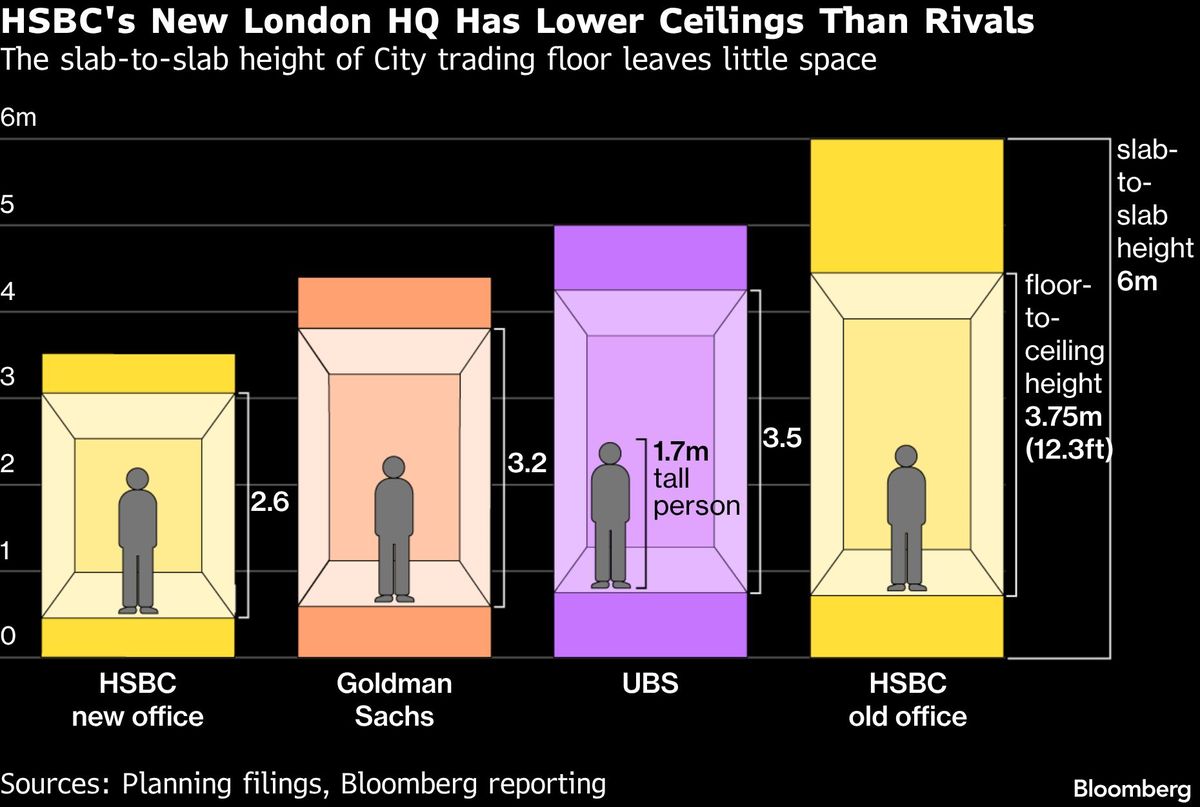
The so-called slab-to-slab height — the space between the concrete levels of the building — of the current office is around six metres (19.7 feet), allowing plenty of room for all the equipment hidden in the floors and large screens hanging from the ceilings. In the new headquarters, Panorama St Paul’s, a major overhaul of an office previously occupied by BT Group plc, it is 3.5 metres, planning filings showed. Once raised floors to hide the equipment are factored in, the clearing height between floor and ceiling will be just 2.6 metres in most places.
Trading floors require vast amounts of cooling and electrical equipment, which means that they are usually designed with a significantly higher slab-to-slab height.
“A higher ceiling does not, by itself, provide better cooling, but greater floor-to-floor height gives engineers more space to route air, power and data through the floor and ceiling voids,” said Jan-Philip Wesenberg, the managing director of SFI Logistics, a specialist installation company that helps fit out bank trading floors. “With less space, fitting these services around a dense trading layout becomes more challenging.”
Executives were warned about the issue early on when HSBC decided to relocate its headquarters from Canary Wharf to the City, according to one person familiar with the situation.
An HSBC spokesperson said: “We are very pleased with our upcoming move to Panorama St Paul’s in early 2027 and our headquarters will offer a newly redesigned, modern workspace including a remodelled, state-of-the-art trading floor right in the heart of the City of London.”
Trading remains one of banking’s most profitable business lines, and traders are among the most highly paid staff in most big banks. While HSBC is not ranked among the world’s biggest banks for trading, it maintains significant operations that contribute billions of dollars every year to its profits.
While Canary Wharf is made up of buildings specifically designed to fit the needs of modern finance, much of the City’s existing building stock is made up of older buildings constrained by heritage and height restrictions that are crammed into the district's ancient, haphazard street pattern. That makes them less suited to high-tech trading operations and harder to adapt. HSBC’s current trading floor is spread across two stories of the bank’s 45-floor tower. Panorama St Paul’s is 13 stories high. Around 750 trading staff are expected to relocate to the new office early next year.
_20261001170446_Bloomberg_yu03au.jpg)
While technology has moved on and requirements have changed since the Canary Wharf building was designed three decades ago, HSBC’s new trading floors are also significantly less generous than other, more recent purpose-built dealing facilities in London.
At 5 Broadgate, the London office designed for UBS Group AG, which the bank moved into in 2016, the trading floors are spaced five metres apart. Once under-floor equipment and suspended ceilings are factored in, they enjoy a clear floor to ceiling height of about 3.5 metres, filings showed. Planning submissions for Goldman Sachs Group Inc’s London headquarters at Plumtree Court — which it has occupied since 2019 — show its floors are about 4.4 metres apart and have floor-to-ceiling heights of 3.2 metres, although some traders in the central atrium work under a ceiling that’s 17.5 metres high.
In a filing, KPF, the architects designing HSBC’s new office, noted that “a key constraint” of the building is “working with and adapting an existing structure”.
Compounding the cramped floor heights, the new HSBC office also has larger floor plates than its predecessor, raising the risk that traders in the center of the building will be working with less natural daylight, and coping with screen glare from low hanging lights, according to a person with knowledge of the plans.
_20261001170515_Bloomberg_fpt0v2.jpg)
To mitigate the reduced headroom, KPF proposed removing the suspended ceiling to “maximise clear height within existing height available”, leaving pipes and plumbing exposed.
Trading staff are due to start moving across to the new location in February 2027. The bank’s London workforce has grown more than it anticipated when it began planning to move, and a return-to-office mandate means more staff will need to be present in the building at any one time. Under one relocation scenario presented to HSBC executives last year, the move to the new headquarters created a shortfall of 7,700 desks. The desk shortage led the bank to lease extra space near its existing building in Canary Wharf, meaning most teams, with the exception of trading, will operate across multiple sites once the move gets underway.
Uploaded by Tham Yek Lee