


The way Malaysians build wealth is changing, and so are their expectations of property.
For a growing generation of entrepreneurs, professionals, business owners and creators, wealth is increasingly derived from intellectual capital, specialised skills and businesses rather than inherited assets alone. This is creating a different set of priorities when it comes to property, with flexibility, connectivity, functionality and the ability to adapt becoming increasingly important.
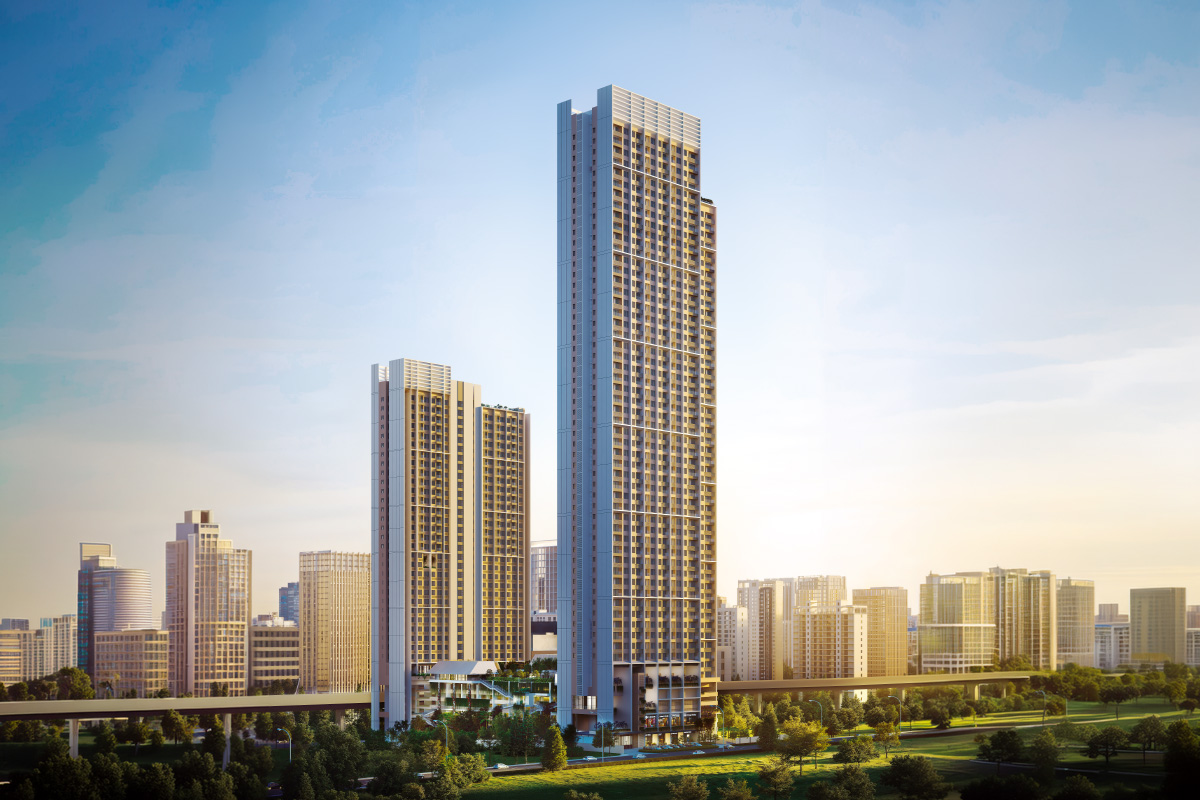
Tan & Tan Developments Bhd, the property development arm of IGB Bhd, sees this shift reflected in the way younger Malaysians approach urban living. Its latest development, Aviera in Bangsar South, is designed around that changing reality, bringing together two distinct residential concepts — Aviera Flex and Aviera Skye — within a freehold, transit-oriented development.
The 3.5-acre development has a gross development value (GDV) of RM655 million across two separate towers. Aviera Flex will occupy a 35-storey tower with 594 units, while Aviera Skye will comprise 439 units in a 57-storey tower. The development is scheduled to launch in the fourth quarter of 2026 and is targeted for completion in 2031. Indicative pricing starts from RM326,000.
“Aviera” is derived from roots evoking movement, elevation and light. According to Tan & Tan CEO Tan Yee Seng, the name reflects its vision of a modern, adaptable urban ecosystem where work, living and leisure increasingly intersect.
“It represents a bridge between the developer’s heritage of building long-term real estate and a future where property needs to respond to changing patterns of human behaviour. That evolution is also about understanding what constitutes value for a new generation of buyers. Modern wealth and productivity are decentralised, work happens everywhere, and time is the ultimate luxury,” says Tan, who observes that buyers are increasingly looking for spaces that reduce transit friction, allow them to scale up or down without changing addresses, and provide access to work, social and wellness amenities within the same ecosystem.
“This marks a departure from the more traditional view of property as a fixed family anchor. Today’s buyers increasingly assess property based on usability, flexibility and its ability to support both their lifestyles and broader investment objectives,” he adds.
Responding to two urban lifestyles
The decision to divide Aviera into two concepts stems from what the developer sees as a widening mismatch between conventional high-rise housing and the way people now live and work.
Rather than applying a single residential template to all buyers, Aviera separates its offering into Aviera Flex and Aviera Skye, each designed around a different lifestyle.
Aviera Flex caters to agile professionals and entrepreneurs, with compact suites and small office/home office (Soho) units designed around flexibility, efficiency and low-maintenance living. Aviera Skye, meanwhile, is aimed at urban families and space-seekers looking for the spatial qualities of a landed home without moving away from the connectivity and security associated with high-rise living.
Tan & Tan deputy CEO Yeow Jie Xiang notes that the agile professional or entrepreneur prioritises flexibility, compact functionality and low maintenance, while the urban family or space-seeker wants the spatial grandeur and vertical volume of a landed home without giving up high-rise security and city connectivity.
“The two concepts will occupy separate towers within the development. This allows the developer to tailor the spatial configuration, acoustic environment and functionality of each tower to its intended market. That distinction is important because the two products address different stages and patterns of urban living rather than simply offering different unit sizes,” says Yeow, adding that while previous generations viewed property as a static, permanent family anchor, today’s buyers view property through a lens of usability and investment mobility.
“They look for hybrid functionality, smart layout design, robust connectivity, and strong secondary-market liquidity or rental yield potential,” adds Yeow.
A platform for professionals and entrepreneurs
The proposition is particularly apparent in Aviera Flex, which has been designed to respond directly to the evolving needs of today’s agile professionals and entrepreneurs. Rather than following a conventional residential model, it prioritises flexibility, efficiency and adaptability in both layout and function. This makes it especially suited for individuals whose work and lifestyle patterns are fluid, mobile and increasingly integrated.
The product comprises freehold suites and Soho units ranging from 260 to 807 sq ft, with layouts intended to support different living and working styles. The development also provides dedicated co-working facilities, including meeting rooms, hot-desk areas, collaborative lounges and podcast studios.
For Tan & Tan, these facilities are not simply additional amenities. They are intended to form part of the operating ecosystem of the development, allowing residents to conduct professional activities without having to allocate valuable private space to functions that may only be required periodically.
Tan notes that Aviera Flex responds to the rise of remote and hybrid work, fractional consulting and digital entrepreneurship. As professionals increasingly operate across multiple locations and income streams, the need for a conventional office with a long-term lease can be reduced.
“Professionals require compact, efficient living and working spaces that eliminate long commitments while providing professional infrastructure on demand,” says Tan.
The proposition also has implications for younger Malaysians building wealth. Smaller-format units can provide a lower entry point into freehold property while allowing entrepreneurs to retain capital for business operations or other investments.
A landed home in the sky
Aviera Skye takes a different approach. The duplex residences range from 954 to 1,625 sq ft and seek to translate some of the spatial qualities traditionally associated with landed homes into a high-rise setting. The product is positioned as a “landed home in the sky”, with double-height living areas, natural light and a clearer separation between public and private spaces.
The idea is to give families greater spatial flexibility without requiring them to move to the suburban fringe.
High-rise living, Yeow explains, can often feel compressed. Aviera Skye addresses this through double-height living rooms across its duplex layouts, creating greater vertical volume while retaining the security, accessibility and connectivity associated with a central urban address.
“The target market includes modern urban couples, young families and active upgraders who want more space but may not want the maintenance requirements, security considerations or longer commuting distances associated with conventional landed homes. Despite being a transit-oriented development, the Skye proposition also offers up to four car parking bays per unit, reinforcing its positioning as a larger-format family home while retaining a central Kuala Lumpur location. Although Flex and Skye cater to different groups, both are based on the same underlying idea: that property needs to adapt more closely to how people actually live,” Yeow emphasises.


Connected to where economic activity happens
Situated within an established commercial hub with direct transit connectivity, Aviera is at the centre of work, lifestyle and everyday convenience.
Aviera has direct covered pedestrian access to the Kerinchi LRT station, placing residents one stop from Mid Valley City and three stops from KL Sentral. It is also connected to major road networks including the Federal Highway, New Pantai Expressway and SPRINT Expressway.
The development sits within the established Bangsar South ecosystem, with lifestyle and commercial amenities including KL Gateway, The Sphere and Nexus within easy reach. The wider catchment includes Mid Valley City, KL Eco City and KL Sentral, creating access to a substantial concentration of offices, retail, dining and other services.
Tan sees Bangsar South as having moved beyond its earlier growth phase to become an established commercial and lifestyle hub, supported by its proximity to Mid Valley City and KL Sentral.
“We expect continued concentration of technology companies, multinational regional offices and a high-density, high-income talent pool to support demand for walkable, transit-connected housing over the coming decade. For Aviera, this creates a catchment extending beyond the immediate neighbourhood. Its proximity to established employment centres is intended to appeal to professionals and business owners who want to reduce the distance between their homes and the places where they work,” says Tan.
Meanwhile, Yeow adds that direct access to public transport also broadens the potential tenant pool and provides residents with an alternative to relying solely on private vehicles.
“In this context, connectivity is positioned as more than a lifestyle convenience. As commuting demands increase, proximity to rail can become an increasingly important consideration for both owner-occupiers and tenants,” says Yeow.

An urban forest within Bangsar South
The development’s response to urban density also extends to its landscape and facilities.
The developer plans to bring an urban-forest concept into Aviera, with green landscaping extending from the arrival experience to the podium deck and rooftop areas.
Common facilities include a swimming pool, Jacuzzi, children’s pool, gymnasium, yoga studio, co-working lounges with meeting rooms and hot-desk areas, podcast studios, a community kitchen and dining area, landscaped leisure gardens, a multipurpose hall, exploration gardens, children’s playground and rock-climbing wall.
Both Flex and Skye will have their own rooftop decks incorporating urban farming, barbecue areas and green pockets.
The facilities are designed to serve different aspects of daily life, from work and fitness to recreation and community interaction. This complements the project’s wider emphasis on creating a development where residents can access more of their daily needs within the immediate environment.
The combination of transit connectivity, walkability and on-site facilities is also intended to reduce reliance on private transport for everyday activities.

Building for long-term value
For Tan & Tan, however, Aviera is ultimately about more than adding another residential project to Bangsar South.
The company has been developing property since 1971, and its definition of value has evolved from an emphasis on structural build quality towards a broader consideration of long-term liveability, community design and spatial efficiency.
“Over five decades, from pioneering Desa Kudalari and Sierramas to Mid Valley City, our definition of value has evolved from purely structural build quality to long-term livability, community design and spatial efficiency. Aviera applies our legacy of structural excellence to a modern, lifestyle-centric format,” says Tan, emphasising that the evolution also mirrors the transition taking place within the company itself.
For a second-generation leader, Tan says the challenge is therefore not simply to preserve an established name, but to decide what should remain constant and what must evolve.
It is a responsibility Tan describes in terms of stewardship.
“Leading a multi-generational legacy means acting as a responsible steward,” he says. “It is about honouring past achievements while daring to innovate for new economic realities, ensuring every project delivers enduring value for decades to come.”
That philosophy is reflected in Aviera, which brings together Tan & Tan’s established emphasis on build quality and long-term value with a more flexible approach to urban living.
For a new generation of Malaysians building wealth through businesses, professional expertise and multiple income streams, property is increasingly expected to do more than provide an address. It needs to fit into the way they work, raise a family, manage their finances and plan for the future.
Aviera is Tan & Tan’s response to that changing landscape — a development that combines two distinct residential concepts, direct transit connectivity, work and lifestyle facilities, and an urban-forest setting within an established commercial hub. Ultimately, however, the development also represents something more enduring for Tan & Tan: the continuation of a legacy through a different generation and a different market.
As Tan puts it, the task is to “honour past achievements while daring to innovate for new economic realities”.
For Aviera, that means taking more than five decades of experience and applying it to the way the next generation wants to live. For Tan & Tan, it is about ensuring that what has been built remains relevant — not just today, but for the decades ahead.
For more information about Aviera or to register your interest, please visit www.aviera.com.my or call (019) 909 0862.