

This article first appeared in City & Country, The Edge Malaysia Weekly on August 24, 2026 - August 30, 2026
Shopaholics have a new destination to explore with the opening of Ombak KLCC in Kuala Lumpur. This latest retail addition to the KLCC precinct was opened to the public on Aug 21. Adding to this, Merdeka celebrations themed “Jiwa Merdeka” have been planned for Aug 28 to 31.
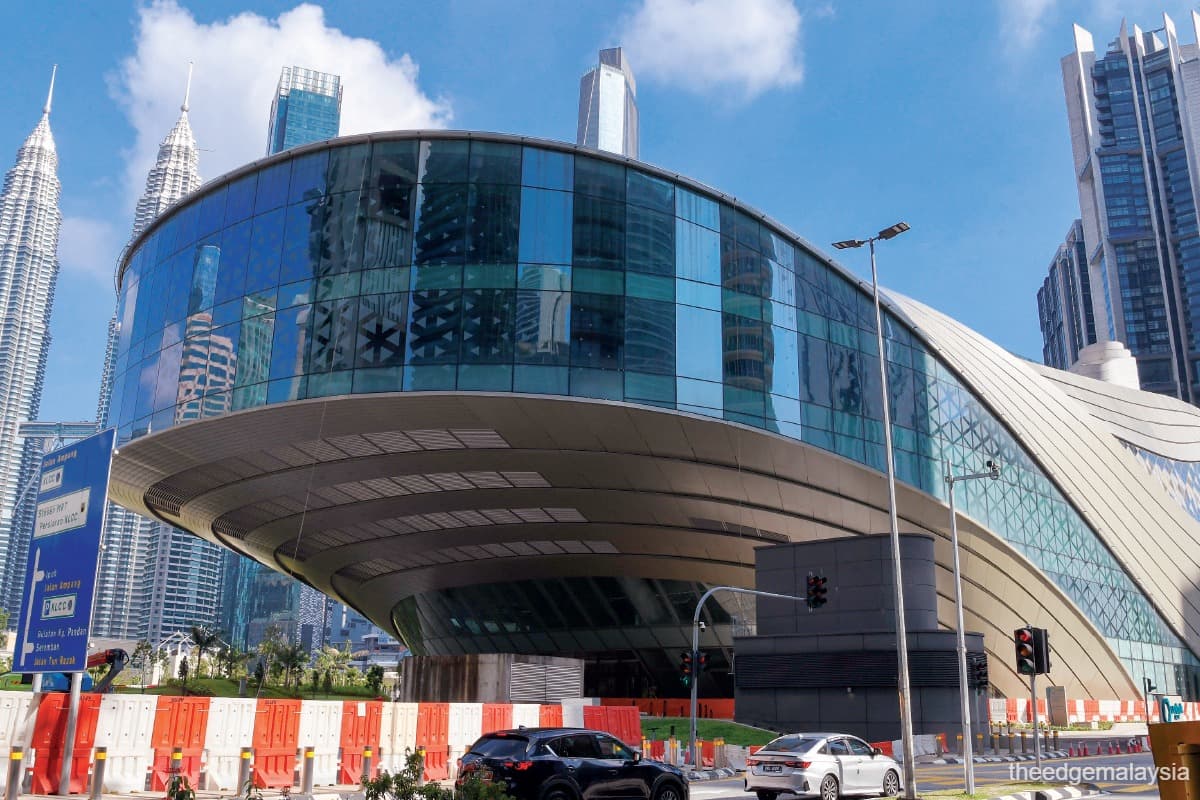
Upon visiting this uniquely designed building, the feature that stands out most is the cantilevered portion, which reminds me of the underside of a Star Trek spacecraft. What truly impresses me is the way the building wraps itself with a wavy, ribbon-like cladding. This design element pulls the entire building together and makes the cantilevered portion look like part of the main body.
The design also blends in with the nearby buildings and KLCC Park, integrating with its environment rather than appearing out of place.
Sitting on 4.03 acres of land, Ombak KLCC features a six-storey retail podium that includes two levels dedicated to Galeri Petronas, a rooftop viewing deck and three basement levels. It has a net lettable area of 422,709 sq ft, with the gallery taking up 126,356 sq ft. Construction started in the second quarter of 2019.
Architect Mustafa Chehabeddine, a principal at architectural firm KPF (Kohn Pedersen Fox) based in its London office, recalls how Ombak KLCC provided him with a unique opportunity.

“The brief was interesting because it was the last big site in the KLCC precinct. It’s kind of the ending and completion of the ring around the park. As such, it becomes an important task: how do you complete something that has iconic buildings like the PETRONAS Twin Towers and other towers?” he says.
“The brief also said to make full use of any residual areas that were available because it is a big site and you need to put everything into it. That resulted in a future-proofing of the building to allow a big tower to be added later.”
When asked about the ribbon design on the exterior, he explains, “The ribbons and movement were really the inspiration [for the design]; the idea of a continuous ribbon that pulls things together. Once we had that, the issue became how to refer to local culture, which is where craftsmanship and weaving started to come in. So architecturally, it’s the idea of movement and continuous elements; culturally, it’s the idea of weaving and craftsmanship.”

Crafting a unique look
Constructing the unique building brought with it some challenges. To ensure it was feasible, Mustafa recalls how they had to create several mock-ups.
“The challenge here was building a complex-geometry building, a double-curve building, which is something the industry doesn’t fully understand. And it could potentially lead to only one or two manufacturers in the world that could do specific parts of the building.
“So you have to give it to KLCC [Group]; they were patient. They could have said simplify or facet the building, or you could push the contractor to go and find these one or two companies, which is what they did,” says Mustafa.
Other challenges included constructing the cantilevered structure and future-proofing the building to support a potential tower above it.
The execution of the cantilevered section was an engineering feat, remarks Mustafa.
“The point of the cantilever in the ground is around 60m from the tip. The lobby was added so the perceived cantilever is a bit shorter but the actual truss goes all the way in the ground.
“If you saw the temporary work required just to hold the building up before the cantilever took place, that temporary work looked like a major bridge. Ombak KLCC is a building that really straddles infrastructure and civil engineering with delicate architecture, housing a gallery space for exhibitions and art,” he explains.
As for future-proofing the structure so that a tower could be added one day, Mustafa had to answer a very important question.
“The main question was, ‘How do you build it in the future without disrupting the existing podium building while it’s operational?’ The conclusion was to build a portion of the big tower from day one, so future construction can happen from the top of the podium up.
“That was easier said than done because you’re building a foundation for a major tower under a podium building. The piles went around 120m deep, with a foundation 5m deep. I don’t remember how long it took, but it took a long time to just cast the concrete,” he says.
Ombak KLCC was also built to integrate the Persiaran KLCC MRT station, which allows people to walk through the building to access PETRONAS Twin Towers and other nearby buildings.

Interacting from all levels
Inside Ombak KLCC, visitors will be pleasantly surprised by the central courtyard, where a glance upwards reveals upper levels with organic curves.
“The idea was to create an atrium space to bring in the light. In normal shopping centres, you usually have a hole — a regular, straight hole — which means if you stand on one of the terraces, you can look across or straight down, but you cannot see activity on the other levels.
“What we wanted was an interactive series of spaces where, when you stand on one of those terraces, you can look down and see people below, basically experiencing the cumulative effect of the terracing. That was really important for us.
“Instead of having a hole, we had a form, and that form was kind of twisting to allow these overlapping views. We also intentionally misaligned the escalators so when you are on one escalator, you can see people on the other escalator and across the different terraces. It allows everyone to feel engaged,” he says.
The design encourages visitors to move up and around the building. Another pull factor is the public terrace on the rooftop, which provides the best photo opportunities for the PETRONAS Twin Towers.
Visitors will experience a “journey of discovery” as they make their way up and down the mall, and at the same time be able to see things happening around them.
“It creates a dynamic space as opposed to just a sterile light well,” Mustafa adds.
Beyond circulating within the space, the building is designed to enable smooth entry and exit.
“The building acts as a collector and distributor of human movement. You have people being dropped off from the street, visitors entering from the park frontage and worshippers coming from the nearby mosque — which is less than a minute’s walk away.
“Then you have people coming from the train station, which has two exits built directly into the site and one across the road. There’s also a future connection to all the underground connections on Level B1.
“All of these, if you take the skin off the building, you will see the energy coming in from all sides, that the building is holding all that energy and redistributing it to the city.”

Designing for the future
Mustafa joined KPF in 1999. He received his Bachelor of Architecture from the American University of Beirut in 1994 and his Master of Architecture in Architecture and Planning from the Architectural Association in London in 1998.
Having worked on many projects over the years, Mustafa believes architecture should be about designing something that makes use of what we have today and not rely on what was done in the past.
“Architectural history is always in the back of our minds. We study that, we understand that, we know different periods and epochs, what they did and why they did it. But the question is: how do we write today’s [architectural] history for people to see it tomorrow? If today’s history is all about looking back and getting inspiration from something that has already happened, then you haven’t created for your own time.
“In our view, it should reflect the technology of the time. We want to create a building that is possible today using the latest technology, the latest inspirations that are very specific to the location and specific to the [building] programme and the challenges of the site. When you put all this together, we write our own [historical] chapters,” he explains.
As the interview draws to a close, I ask him what advice he would give to young architects or architectural students.
Mustafa highlights how the journey of becoming an architect is long and arduous, with many years of study and work. In addition, junior architects may despair at not being taken seriously at first and want to throw in the towel.
“My advice for people, which might be strange, is to be stubborn. Don’t give up quickly, insist on things, challenge things. That kind of mental exercise will come to a point where it is really useful. That stubbornness, that insistence on finding the best solution, will become part of how you work,” he shares.
As shoppers enjoy Ombak KLCC, it is good to know that the building is built on a solid foundation of patience, persistence and a desire to make something that will stand the test of time.
Save by subscribing to us for your print and/or digital copy.
P/S: The Edge is also available on Apple's App Store and Android's Google Play.