

This article first appeared in City & Country, The Edge Malaysia Weekly on August 24, 2026 - August 30, 2026
Midway through our conversation in the sales gallery of MAIA Mont’Kiara in Kuala Lumpur, a sudden tickle in my throat erupted into a light dry cough. Before I could even raise a hand in apology, UEM Sunrise Bhd (KL:UEMS) chief marketing officer Emily Teh had handed me a glass of warm water.
That brief, thoughtful gesture captured the core philosophy of UEM Sunrise. For Teh, designing a new project goes beyond calculating the buildable area or maximising the floor-plan density. It is about anticipating and caring for the genuine needs and desires of the people who will call the developer’s properties home.
“It is an exercise in human observation — anticipating how a person will move through a room, where they will place their keys after a long day, how natural light will hit a reading nook and how a space can be adapted as life unfolds. Like all of our previous projects, this philosophy is taking tangible shape in MAIA, our upcoming project in Mont’Kiara,” she says.
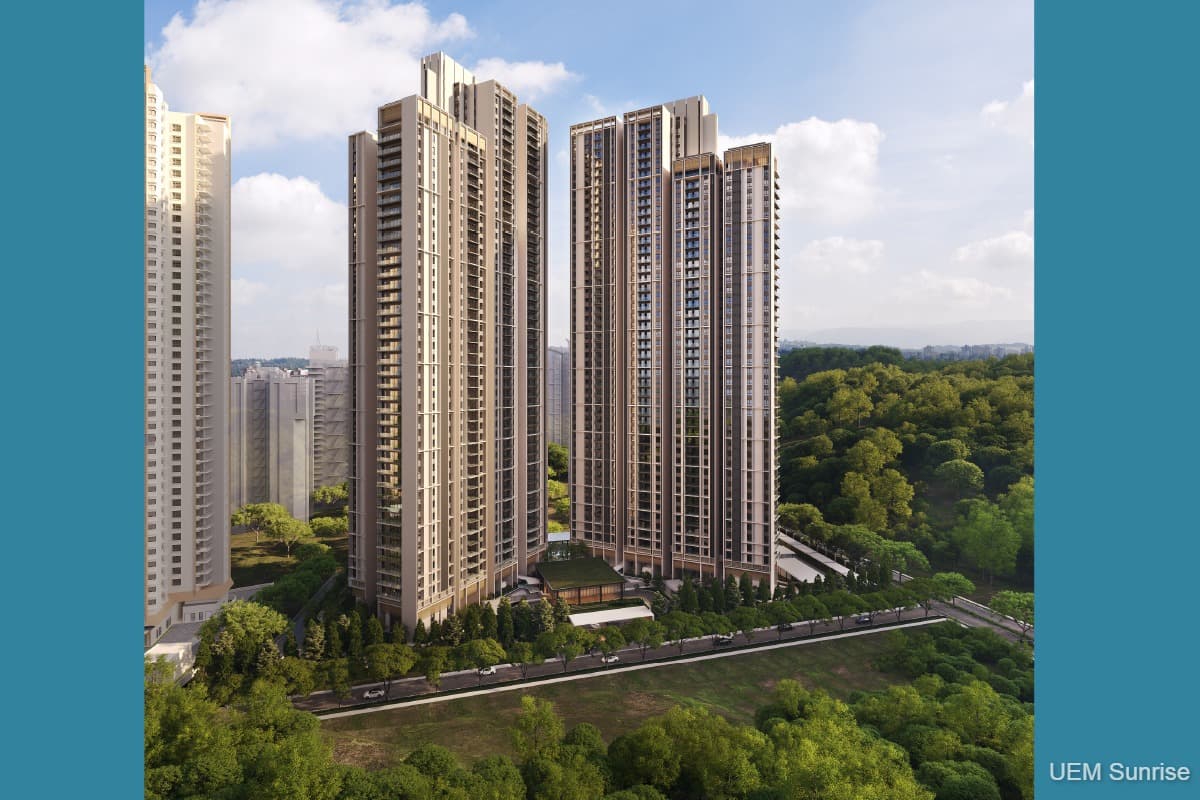
Spanning 5.016 acres of freehold land in Jalan Bayu Kiara, MAIA is an upscale residential development with a gross development value of RM1.166 billion. Offering only 495 sky bungalow units across two 45-storey residential towers, the project comes with seven layouts and built-ups of 1,485 to 2,982 sq ft, of which the two biggest type units will have their own private lift lobby. The selling price starts from RM1.53 million.
Built on elevated ground in Mont’Kiara next to the 400-acre Bukit Kiara forest reserve, MAIA offers views of both greenery and the city skyline — a rare combination.

“In fact, the architectural intent behind MAIA revolves around a sense of immediate transition. This is a total departure from the urban hustle and bustle the moment residents drive through the gates,” says Teh.
She points out that the sense of arrival begins as early as the porte-cochère, which leads to the grand main lobby enveloped by a continuous water feature and multi-tiered botanical landscaping.
“A lot of developments only make you feel like you are home once you enter your front door. But we wanted that decompression process to begin the second your car pulls up to the entrance. As you walk through the lobby, surrounded by water and greenery, you look straight through to an expansive infinity swimming pool. You feel instantly cocooned by nature,” she highlights.
To ensure that residents of all ages can enjoy the facilities without encroaching on each other’s space, the facilities on the ground level will be segregated into distinct activity zones. Active sports facilities, dedicated children’s play corridors and designated pet-friendly parklets will be physically separated from the quiet contemplative gardens, wellness decks and adult lounge areas.
The facilities on the ground level include infinity pool, hydrotherapy pool, pet park, social deck, fern valley walk, parcel room, reading room, outdoor exercise station, family lounge, jungle play space, jogging trail and tennis court.
“You may be aware that a tennis court is an amenity that has become increasingly rare in newer high-density Klang Valley developments due to land constraints, yet it remains in perpetual demand among Mont’Kiara’s active expatriate and local communities, hence the full-size outdoor tennis court. We want to offer something more exclusive and timeless for our target audience,” says Teh.
There is also a games room, sky lounge and multipurpose hall on Level 39 for the residents to enjoy. The estimated maintenance fee is 40 sen, including the sinking fund.

Layouts tailored to everyday living
Recalling the months of intense research and exploration that preceded the conceptualisation of MAIA, Teh says the core idea was having an occupant-centric design.
“When we sat down with the product development and architecture teams, we started with a blank sheet and a series of very candid questions. We all know that UEM Sunrise has a legacy in Mont’Kiara spanning more than two decades. We know who we have historically reached out to and we know what works.
“But as lifestyle trends have shifted, we asked ourselves: who are we missing? What special attention can we give to our target audience whose needs are not being met by the current market offerings?”
The team began dissecting the standard residential template that has dominated the Mont’Kiara skyline for decades — the three-bedroom apartment designed for families. While family-size homes remain the dependable backbone of any project, the modern demographic landscape has diversified significantly, especially after the pandemic, she says.
“We looked closely at global and local lifestyle shifts — the DINKs (couples with dual incomes, no kids), single professionals, digital nomads, empty nesters whose children have left home, and jet-setters who travel constantly,” she adds.
“When you force a standard three-bedroom configuration onto a single occupant or a mature couple, what usually happens? One bedroom becomes an uninspired storeroom and the other becomes a guest room that sits empty 350 days a year. Space is precious, and wasting it is a disservice to the homeowner.”
This realisation birthed MAIA’s most talked-about layout highlight: a dual-master suite layout designed around what Teh describes as being “inclusive by design”. Rather than offering a dominant master suite alongside a significantly smaller second bedroom, all layout types feature at least one master suite and one spacious ensuite bedroom, if not dual-master suite (for layouts of 2,196 sq ft and above) along with up to two en-suite bedrooms.

Explaining the design, Teh says the concept solves multiple real-world living scenarios with understated elegance. For frequent hosts or jet-setters, it offers visitors a resort-style guest room that could rival a five-star hotel room. For co-living siblings or mature adult relatives, it guarantees spatial equity and complete privacy. Even for long-married couples, the dual-master suite offers a practical, dignified solution to common domestic friction points, says Teh.
“We interviewed people from different demographics, including empty nesters in our own office. And you would be amazed how often the issue of snoring came up. Wives told us that as they got older and became light sleepers, they ended up kicking their husbands out to the guest room,” she chuckles.
“But in a traditional layout, whoever gets banished ends up in a tiny box room with a single bed. With our dual-master concept, equality is the name of the game. Both partners enjoy equal luxury, space and peace of mind without compromise.”
All of the interior layouts were designed with a similar concept. For example, the storage space, which is often treated as an afterthought in modern high-rise developments, has been elevated to a core design priority, with every unit having at least one sizeable utility room. Most of the units will have another one near the kitchen, which can be turned into a walk-in pantry.
The bigger layouts will come with a large lanai that connects the living room to the outdoor landscape.
“Recognising that the shift to hybrid work often isolates people inside enclosed bedrooms that have been converted into home offices, the lanai provides a flexible, semi-open social space. It can be partitioned off to create a private, sound-insulated study for confidential video calls or left fully open as an extension of the living and dining space during gatherings,” says Teh.
The developer even upgraded the standard powder room into a fully fitted, full-feature bathroom for practicality and flexibility.
“If you come back from a morning trail hike in Bukit Kiara with friends and want to grab lunch in Mont’Kiara afterwards, your guests don’t have to line up for the primary en-suite shower. They can freshen up comfortably in a fully functional third bathroom. It’s all about removing the daily friction,” she stresses.
These thoughtful design choices, centred on enduring quality, have allowed UEM Sunrise to capture the high-net-worth market segment that prioritises long-term liveability, privacy and acoustic comfort over mere density, says Teh.
“Buyers in Mont’Kiara today are extremely savvy and discerning. They aren’t just buying square footage. They are buying spatial efficiency, natural light, cross-ventilation and privacy. That is why every bathroom in the unit has a sizeable window for natural breeze rather than relying solely on mechanical exhaust fans. And all the units come with a spacious balcony, some of which are even big enough to fit outdoor furniture for your morning coffee, breakfast or family barbecue dinner,” she adds.
MAIA’s show units are ready for viewing and members of UEM Sunrise’s Tresor customer loyalty programme have been able to make an appointment for an exclusive preview since August. Some 30% of the units have already been taken up. The official launch of the project will be in September.
“To me, the market is always challenging, and that is beyond our control. Therefore, we must focus on what we can control, such as project concepts and product quality. There are always buyers in both good times and bad. It’s all about whether you can meet their needs and fulfil their desires,” says Teh.
“We are confident that MAIA meets market expectations of a modern high-end condo project in Mont’Kiara. We aim to achieve 50% sales by the end of this year.”

The next launch in PJ
On the ongoing development of The MINH, a luxury residential project located next to MAIA, Teh says it is fully sold, with construction progressing smoothly towards its targeted completion in the second half of next year.
“The sell-out success of The MINH underscores the deep structural demand for well-located, high-concept upscale projects here, despite it being launched right after the pandemic in 2023,” she adds.
“As Mont’Kiara approaches spatial maturity, we still have a few pockets of land in the vicinity. We are not in a hurry to launch all of them so soon. We will give the market some time to absorb the current stock.”
Nevertheless, the team remains busy working on other launches, including the much anticipated site in Petaling Jaya’s Section 13.
“I know all eyes are on the Dutch Lady land. The wait is almost over,” Teh smiles. “We are working very hard on it. For the first phase, which is a residential project, we are trying to make the soft launch happen before year end.”
In 2021, UEM Sunrise acquired three parcels of prime land with a combined size of 9.93 acres in Jalan Professor Khoo Kay Kim for RM200 million from Dutch Lady Milk Industries Bhd. Preliminary plans for the leasehold parcels will focus on delivering a mixed-use commercial development, which will complement the ongoing redevelopment of Section 13 into a commercial hub, according to a press statement issued by the developer earlier.
While declining to reveal more details, Teh says the project promises to translate UEM Sunrise’s signature lifestyle-driven master planning into a vibrant urban context, catering to mature families and young professionals in the heart of Selangor.

Simultaneously, the group’s flagship master-planned township in Kepong — Kiara Bay — continues its steady multi-phase launches and upgrading plans.
Following the successful delivery of the first phase, Residensi AVA, last year and the launch of second phase, Residensi ZIG, in 2023, which has achieved a 70% take-up rate so far, Kiara Bay is solidifying its position as a self-contained waterfront hub in northern Kuala Lumpur, says Teh.
“It is a very competitive market as more high-rise developments are mushrooming in the vicinity. But what sets Kiara Bay apart is that we are a township development. While planning for the next launch after ZIG, we are also working on the upgrades of the infrastructure and amenities. For example, the recent expansion of the commercial hub The Beat. We are working to make it an inclusive, comprehensive township development,” she adds.
Looking ahead at the broader property market, Teh remains pragmatic yet cautiously optimistic. While macroeconomic conditions demand agility and disciplined capital management, high-quality, user-centric real estate will always command a premium, she says.
“Whether market conditions are buoyant or challenging, the fundamental principles of real estate never change. If you take the time to truly listen to your target audience, if you design spaces around how people actually live rather than how you think they should live, and if you execute every small detail with sincerity, buyers will recognise that value,” she points out.
Save by subscribing to us for your print and/or digital copy.
P/S: The Edge is also available on Apple's App Store and Android's Google Play.