

This article first appeared in City & Country, The Edge Malaysia Weekly on July 27, 2026 - August 2, 2026
Growing up, Nguyen Hoang Manh always wanted to become an architect. Born and raised in Vietnam and coming from a family deeply rooted in the industry, he says the path seemed clear from the very beginning.
“My relatives and parents are all related to the construction field. I had had this ambition for a long time, so I thought the only way is to go to university and follow this passion,” he says.
Nguyen did his bachelor’s degree at the University of Architecture Ho Chi Minh City in Vietnam. After that, he pursued his Master of Architecture at Belgium’s KU Leuven.
He moved back to Vietnam and started his own firm named MIA Design Studio in 2003. His first project was a small house.

“It was on a modest site, but it was very important for us because it allowed us to test our thinking directly with a real client and under real construction conditions. So the biggest challenge was not only technical or financial. It was also about convincing the client that architecture should be more than just enclosed rooms and a decorated façade,” he says.
“We had to explain our architecture, how the courtyard worked, how the voids worked, how the gardens, natural ventilation and traditional shading were not extra elements but essential parts of living well in a tropical climate.”
Nguyen says his team tried to convince the client to build less so they could experience more, and to minimise the building footprint.
“That approach allowed us to create a lot of what we call grey space. By doing that, we could allow nature to be integrated into the architecture and into the interior spaces. So it’s basically the transition between inside and outside. And that’s very important when you talk about tropical architecture.”
Nguyen says his design philosophy focuses on three main elements. “First, we try to redefine modern luxury living. For us, luxury doesn’t mean building more. It means building less, keeping the building footprint as small as possible so that more space can be given back to nature and integrated with the architecture and the interior.
“We also try not to over-decorate our architecture. Instead, we consider nature to be part of the beauty, a part of everyday life. We believe architecture should not separate people from nature but bring them closer together.”
He highlights that this philosophy manifests in his projects through courtyards, gardens, filtered greenery and the transition between the outdoor climate and the indoor environment by using shading and open spaces, natural ventilation, shaded corridors and greenery.
Secondly, he also often creates empty spaces as he believes that is luxury.
“These empty spaces become active spatial elements that bring light, air, landscape and human interaction into the project. We try to reduce unnecessary decoration and allow the space, the materials, the climate and the landscape to create the overall atmosphere,” he explains.
In addition, Nguyen uses as many local materials as possible, as well as passive design strategies such as cross ventilation, to minimise the building’s energy consumption.
The third element is context and culture, he says. “Whenever we begin a project, we always consider the site — what was there before and how the project will belong there afterwards. For us, understanding the local context and culture is essential, wherever the project is located. We need to understand the local language, the local food, the local way of living and the local architecture. Only then can our design truly respond to the culture.”

Naman Retreat Pure Spa
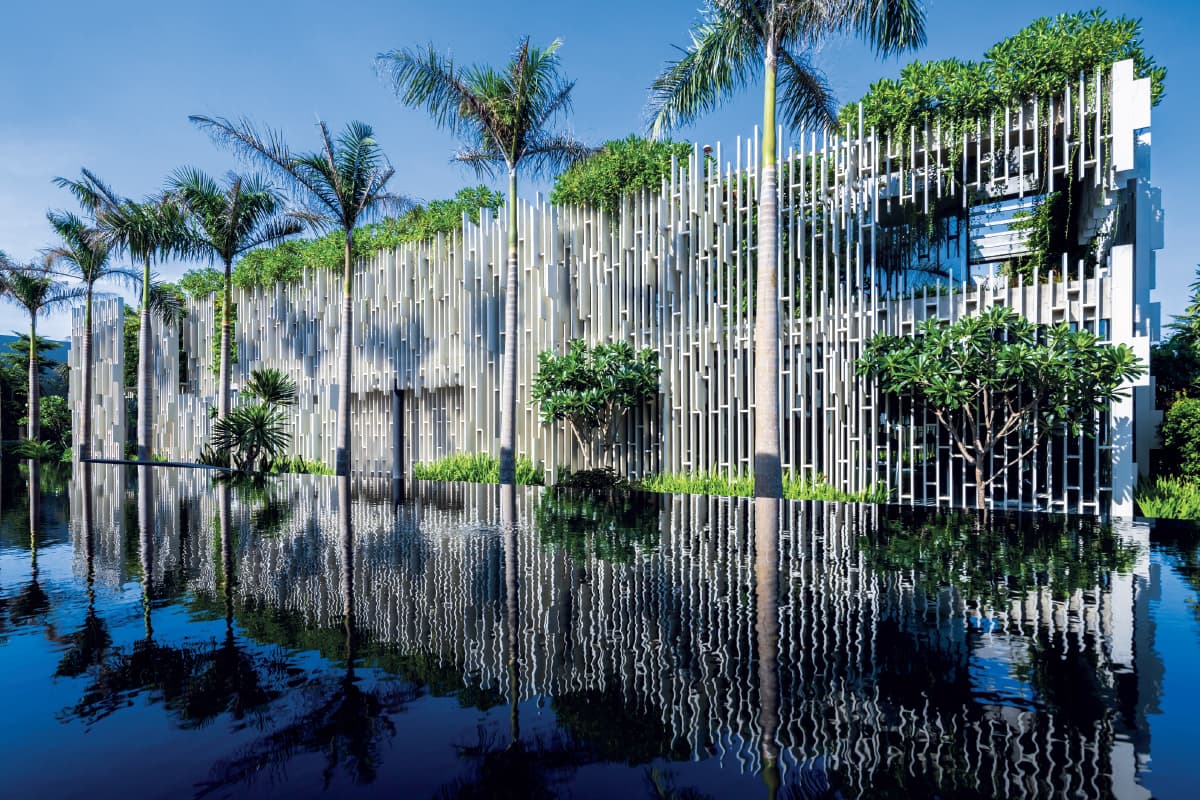
One of Nguyen’s most significant projects is Naman Retreat Pure Spa in Da Nang, Vietnam. Completed in 2015, the 1,600 sq m spa has 15 rooms and is made up of square building blocks with a double-skin façade and a central courtyard.
“Because of the spa function itself, we needed to create a kind of double-skin building to provide privacy for the guests. We also used hanging plants. We imagined it almost like a cave, where nature gradually takes over the architecture.”
He says the spa’s design is functional and very minimal. “The building is simple in form, with a central courtyard, creating a smooth journey where you don’t really feel the boundary between architecture and interior space.”

To achieve that, he used elements such as shading, screens and hanging plants. Even on the upper level, unnecessary decoration was avoided. Instead, he brought the landscape into the interior by creating outdoor and semi-outdoor corridors that lead to the treatment rooms.
Nguyen highlights that the double skin becomes another layer of greenery, akin to taking part of the forest and transforming it into architecture.
The biggest challenge working on a project like this, he says, is the clients not understanding the design. For the client in this case, it was more about building quickly with simple forms and an efficient construction process.
“But when we introduced greenery and more open spaces, they had many technical questions and were quite concerned. So our challenge was to share our experience with them, explain the technical aspects and help them understand what they would gain from this approach,” he says.

The Park
Another of the firm’s major projects in Vietnam is The Park, where it challenged the sensitivity of the existing agricultural landscape.
The team was tasked with creating a 1,852 sq m clubhouse by a lake in Vinh.
“The original brief proposed one long, solid building block. Instead of following that approach, we divided the building into a series of smaller volumes.
“Our solution was to arrange them organically at different angles, mainly to reduce the impact of the afternoon sun. We opened the buildings towards the morning sun.”
That way, the architecture blends with the surrounding landscape and responds through passive design strategies, he adds.
“This playful organic layout gives a richer arrival experience from every direction, and it also allows the architecture to blend into the landscape instead of dominating it.”
When Nguyen designed the hillside gardens, he kept the top of the hill open. “By creating generous open spaces at the summit, we saw that natural light and fresh air could flow freely through the building. So the building feels comfortable and connected to the tropical climate.”
For the façade, every detail was carefully considered. He explains that the carved openings are more than just decorative elements. “They become glowing lanterns at night, so you can see their light reflecting across the lake. During the day, these openings also help filter the intense sunlight. We observed that it reduces up to two-thirds of direct sunlight. But the interiors are still well-lit naturally.”
The main challenge of this project was translating these traditional spatial qualities into contemporary architecture.
Another challenge, Nguyen points out, is dealing with the technical aspects while constructing the project. “When we plant trees, we always consider the landscape to be part of the architecture. But it’s a living architecture, so it changes with the seasons. Different plants, different flowers and different stages of growth all change the look and feel of the project over time.”
One important lesson from this, he says, is how to deal with all the technical aspects to make sure the landscape remains a well-maintained part of the architecture.
That includes the soil systems, drainage, irrigation, ventilation, waterproofing, maintenance access and all the technical layers that support the landscape.
“These are all things that we need to discuss carefully with the client. Sometimes, the client prefers to avoid these issues because they seem complicated. So our role is to help them understand the long-term benefits of treating the landscape as an essential part of the architecture.
“Without simply copying historical forms, we believe sustainability is not only about technology; it’s also about spatial culture. If architecture understands the climate, local habits and human comfort, then it can be both contemporary and deeply rooted in its place.”

Exciting plans
Currently, MIA Design Studio is working on several hospitality, residential, mixed-use and landscape projects, both in Vietnam and internationally.
Nguyen says one area the firm is interested in is wellness-oriented residential and hospitality design.
“For us, these projects are not only about accommodation or real estate value, but also about improving the quality of life. We continue to develop our philosophy, looking at how architecture can contribute to the urban context and become part of a broader social impact, not only the project itself.”
He says the firm is exploring more opportunities outside Vietnam, with projects in India, the Middle East and Southeast Asia, where he believes tropical design strategies can be adapted to different cultures and contexts.
“In Vietnam, we continue to work on projects that integrate architecture, landscape and interior design as one unified experience.
“Our goal is to create places where greenery, natural ventilation, shade, outdoor spaces and local materials build a stronger relationship between people and nature.”
Save by subscribing to us for your print and/or digital copy.
P/S: The Edge is also available on Apple's App Store and Android's Google Play.