

This article first appeared in City & Country, The Edge Malaysia Weekly on July 13, 2026 - July 19, 2026
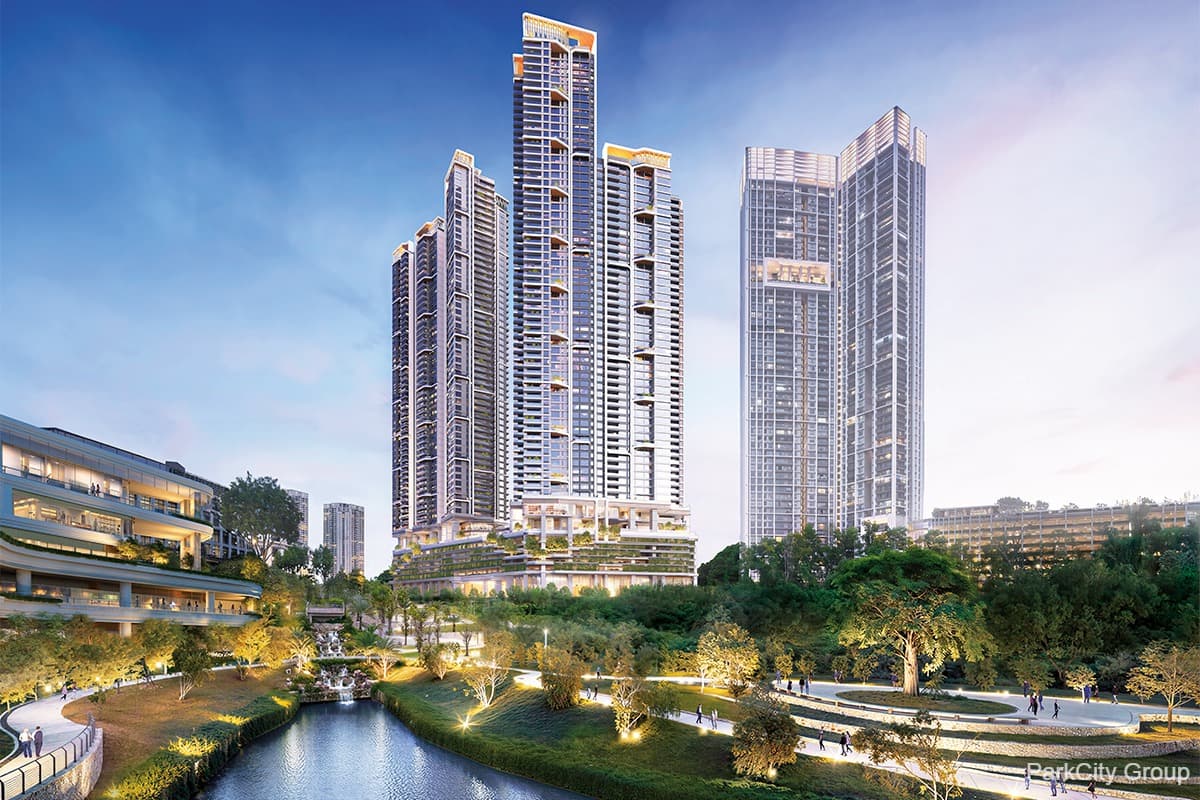
ParkCity Residences, situated on a 4.98-acre site between Park Place and Plaza Arkadia in Desa ParkCity, will be the most luxurious residential property by Perdana ParkCity Sdn Bhd (ParkCity Group) to date. It will offer 433 large-format abodes that have been designed with privacy, comfort and wellness in mind.
In the more than two decades since the group set out to transform a former quarry into what would become one of Kuala Lumpur’s most sought-after master-planned townships, Desa ParkCity has established a reputation for its lasting communities rather than just its residential developments. The Waterfront retail area and its dining outlets continue to see a steady flow of patrons throughout the day, its parks are full of joggers and cyclists, and children regularly walk to school along the tree-lined streets.
Nevertheless, the needs of the residents naturally change as they go through the different stages of life, from young professionals to parents, then perhaps empty nesters to grandparents. And many of them prefer to move into new homes in the same community as their lifestyles evolve so they can continue living in the township.
It was against this backdrop that ParkCity Group conceived the concept for ParkCity Residences. Rather than introduce another luxury condominium into Kuala Lumpur’s increasingly crowded high-end market, the developer saw an opportunity to create something that had been missing from its portfolio — residences that offer the privacy and scale of landed living while remaining firmly in the community that the residents are already familiar with.
“This didn’t happen overnight. We’ve crafted different products for different customer profiles for years,” ParkCity Group CEO Datuk Joseph Lau tells City & Country in an interview.
Using the automotive industry as an analogy, he explains that each residential development serves a specific segment of buyers, much like how different types of vehicles cater for different lifestyles. ParkCity Residences represents the pinnacle of that progression, he says.

That comparison, however, is less about prestige than it is about understanding people’s needs and wants. “We are a consumer product, not just about bricks and mortar,” he adds.
Perhaps that simple statement best explains ParkCity Group’s approach to township development. Rather than asking what can be built on a parcel of land, the developer begins with: Who is the customer and how has that person’s lifestyle changed?
In coming up with the concept for ParkCity Residences, the developer observed that there was a growing group of homeowners who loved living in Desa ParkCity but were looking for something more private and spacious that ultimately was more reflective of where they were in life. Some wanted to upgrade from existing ParkCity homes, while others hoped their adult children would live in the township after starting families of their own, and some wished to have the convenience of a high-rise residence without compromising on space.
“They wanted something bigger. Something different,” says Lau, adding that it was not necessarily another bungalow, but something that could offer many of the qualities of one.
Distinctive design
ParkCity Residences has been envisioned as the township’s most distinguished residential address.
The development will comprise two towers of up to 63 storeys, with a total of 433 residences that come with four layouts, ranging from 2,831 sq ft to 10,613 sq ft. Every residence will be served by its own private lift lobby, while selected homes on the upper levels will have rooftop gardens.
The project is scheduled for launch this month. The median selling price of the residences is RM1,500 psf.

Positioned at one of the highest points in Desa ParkCity, the development will command sweeping views of the city’s skyline and the township’s two lake parks.
ParkCity Residences has been deliberately planned to remain connected to the township’s extensive network of parks, green corridors and lifestyle amenities, reinforcing the walkable environment that has become synonymous with Desa ParkCity. A new ingress and egress route will further improve accessibility for residents and visitors.
ParkCity Group divisional CEO, West Malaysia Tai Choon Seng says the township itself is the project’s starting point. “We designed this project around the beauty of Desa ParkCity.”
That thinking shaped almost every aspect of development. Rather than orienting every residence towards a single landmark, the towers have been carefully positioned to capture different perspectives of the township. Depending on the unit type, homeowners will look out at the lakes and parks, the city’s skyline or, in some of the larger residences, multiple vistas of the township and beyond.
“We’re not selling just a condominium. We’re selling the scenery and the lifestyle that comes with living here,” says Tai.
Luxury is no longer defined solely by imported finishes or prestigious addresses, says Lau. It is increasingly being shaped by the environment outside the home — the ability to walk to a neighbourhood café, spend evenings by the lake, exercise safely or simply know that several generations of the same family can continue living in the same community.
In many ways, it is an extension of what has always differentiated Desa ParkCity from conventional residential developments. ParkCity Residences simply seeks to elevate that experience, he says.

Privacy as the new luxury
If the project’s location is a statement about its identity, its design reveals how ParkCity Group interprets luxury today.
Much of the conversation with Lau and Tai revolved not around expensive materials or extravagant facilities, but around privacy. For them, true luxury begins long before residents step through their front doors.
Every residence will be accessed via a private lift lobby, creating an arrival experience that is both discreet and personal. Rather than emerging into a shared corridor, residents will step directly into their own private foyer, significantly reducing interaction with neighbouring units while offering a greater sense of exclusivity.
Tai explains that even the lift configuration was carefully studied. For the larger residences, dedicated passenger lifts will be paired with separate service lifts, allowing household operations, deliveries and future renovation works to take place without disrupting residents’ daily routines. More importantly, should one passenger lift undergo maintenance, another will remain available, ensuring uninterrupted access.
The pursuit of exclusivity, however, presented another challenge. Many luxury developments achieve privacy by limiting the number of units. While that creates a more intimate environment, it can make long-term maintenance increasingly expensive as fewer homeowners shoulder the cost of extensive facilities.
ParkCity Group sought a different balance.
Although ParkCity Residences comprises 433 homes, residents will effectively be divided into much smaller clusters through the building’s lift arrangements and floor layouts. Combined with the scale of the development, this will allow the project to support an extensive range of facilities while maintaining operational efficiency over the long term.

“It’s not just about making something exclusive. It also has to be sustainable,” says Tai.
Shaping a place to call home
For all its premium positioning, ParkCity Residences was never intended to emulate a five-star hotel.
Lau is quick to draw the distinction. “This is your home. If you own a bungalow, you don’t think about hotel services every day. You think about comfort. You think about how you live.”
That philosophy shaped many of the decisions behind the project. Rather than filling the development with facilities simply because they have become expected of luxury residences, ParkCity Group focused on creating spaces that residents would naturally incorporate into their everyday lives, spaces that extend the home rather than compete with it.
It is an approach that stems from understanding how homeowners actually live, says Tai. “The idea is to make it feel like you’re living in a bungalow. You enjoy the views, the facilities and the security of a condominium, but the convenience is similar to that of landed living.”

Those considerations are reflected in the details that residents may come to appreciate every day but rarely notice at first glance.
Each private lift lobby will be paired with a dedicated lay-by bay, allowing family members, guests or groceries to be dropped off before the car is parked. Beside the parking bays will be purpose-built storage rooms for golf clubs, bicycles, luggage and other bulky belongings, while parking ramps have been designed with gentler gradients following feedback from owners of low-clearance performance vehicles.
A similar thought applies to the homes themselves. The spacious layouts, which start from 2,831 sq ft, prioritise generous living and dining spaces over maximising the number of bedrooms. Several layouts also feature flexible family lounges that can be enclosed as additional rooms as household needs evolve, allowing the homes to adapt alongside the families who live in them.
As Tai puts it, “When you design for this segment, it’s the little things that matter.”
Wellness beyond the home
The emphasis on everyday living extends beyond the residences themselves.
Spread across two levels overlooking TownPark Lake, the project’s facilities deck has been conceived as what ParkCity Group describes as a wellness retreat above the city. Hydrotherapy and serenity pools will be complemented by yoga and Pilates studios, spa suites, landscaped gardens and a wellness gym, while quieter spaces such as executive lounges, private dining rooms, music rooms and study lounges will cater for work, relaxation and entertaining.
Despite the extensive facilities, Lau insists they were never intended as a checklist of luxury amenities. Instead, they grew out of lessons learnt during the recent pandemic.
“Beyond your four walls, where can you go? So we created what we call a ‘fourth place’ — a shared extension of your home,” he says.
The concept continues to underpin ParkCity Residences. Residents will be able to host family celebrations in a private dining room instead of in their units, invite their own Pilates instructor into a dedicated wellness studio, or use meeting rooms and study lounges without sacrificing valuable space at home. “The building becomes an extension of your home,” says Lau.
For Tai, the amenities will also reflect an evolution from the developer’s earlier projects. “We combined what residents appreciated at Park Place and Park Regent, then built on that with a stronger wellness component. It’s not just about having more facilities, but making them more relevant to how people live today.”
Park Place, comprising 537 units in a 54-storey residential block that sits on 4.55 acres, was completed in November 2024. Park Regent (a joint venture between ParkCity Group and Singapore-based CapitaLand Development), consisting of 505 units across two towers on a 5.6-acre site, was officially launched in July 2019 at RM1,100 psf. It was the first condo project in Desa ParkCity to be priced above RM1,000 psf at launch.
Growing with the community
If the physical design of ParkCity Residences reflects changing lifestyles, its target audience is a reflection of the changing face of Desa ParkCity itself.
When the township first took shape, many buyers were young professionals and growing families embarking on a new stage of life. Today, many of those homeowners are looking forward to the next one.
Increasingly, ParkCity Group finds itself building not only for new buyers but also existing residents who wish to remain in the township as their lifestyles evolve.
Some are ready to leave behind the upkeep of large landed homes without giving up space. Others are purchasing homes for their adult children, hoping to keep the family in the same community while allowing each generation to enjoy its own independence.
“They want to stay together. Close enough … but not too close,” Lau laughs. He recalls conversations with parents who envision grandparents, children and grandchildren living within walking distance of one another rather than under a single roof. “It becomes a community across generations.”
That evolution says as much about Desa ParkCity as it does about ParkCity Residences, he believes.
“It’s not just the product. It’s the whole environment — the community, the security, the maintenance, the walkability. That’s what people are buying into,” he says.
The next stage of the journey
Developers often describe each new launch as their most ambitious project. Lau sees ParkCity Residences differently.
Over the past two decades, ParkCity Group has refined its residential offerings in tandem with the changing lifestyles and aspirations of its residents. ParkCity Residences simply marks the next stage of that journey, he says.
For ParkCity Group, that has meant creating homes that combine the privacy and proportions associated with landed living with the convenience, security and sense of belonging that have long defined Desa ParkCity. As the township enters its next phase, ParkCity Residences stands as not only its most premium residential address, but also a reflection of how the community has grown over time.
ParkCity Group takes home two World Gold honours at the Fiabci World Prix d’Excellence Awards 2026
By E Jacqui Chan
ParkCity Group won two World Gold honours at the Fiabci World Prix d’Excellence Awards 2026 held in Vienna, Austria, on June 11. The developer’s Park Regent @ Desa ParkCity in Kuala Lumpur received the World Gold Award in the Residential High-Rise category, while The Mansions @ ParkCity Hanoi in Vietnam secured the World Gold Award in the Residential Low-Rise category.
ParkCity Group CEO Datuk Joseph Lau calls the recognition meaningful as it reflects the enduring strength of a philosophy that has guided the group for more than two decades. “While every development is shaped by its own market, culture and community, they are all united by a common purpose: creating places where people can live well, connect meaningfully and thrive over time,” he says.
“At the heart of what we do is a commitment to thoughtful placemaking that creates lasting value, preserves wealth and strengthens communities for generations. To see both our Malaysian and Vietnamese flagship developments honoured at the Fiabci World Prix d’Excellence Awards is a proud milestone and a strong validation of ‘The ParkCity Way’ on the global stage.”
Park Regent is a landmark waterfront residence jointly developed by ParkCity Group and Singapore-based CapitaLand Development. The 5.6-acre development was launched in July 2019 at RM1,100 psf. It comprised 505 freehold units of 872 to 3,500 sq ft and was handed over in November 2023.
Park Regent previously won The Edge-PEPS Value Creation Excellence Award at The Edge Malaysia Property Excellence Awards 2024 (TEPEA), which aims to help consumers find properties with the greatest capital appreciation and recognise developers achieving the highest value creation.
Park Regent achieved capital appreciation in the range of 32.81% to 59.4%, depending on the unit’s layout and built-up, from 2019 to 2024.
Meanwhile, the 12.7-acre The Mansions @ ParkCity Hanoi was launched in December 2017. Comprising 146 units of 3- and 4-storey ParkHomes, the selling prices at launch were from US$636,000 to US$1.2 million for the 3-storey units and from US$762,000 to US$1.314 million for the 4-storey units.

The Mansions won The Edge Malaysia Outstanding Overseas Project Award at TEPEA 2023, which recognises impressive international projects undertaken by Malaysian property developers in the private sector.
While the awards are encouraging, ParkCity Group’s priority remains consistently delivering quality developments that create lasting value for the residents and community.
“Our immediate focus is on strengthening our presence in the markets where we already operate. In Malaysia, we are progressing with new developments such as ParkCity Damansara in Petaling Jaya and ParkCity Botanika in Puchong South, which build on the strong foundation established by Desa ParkCity,” says Lau.
ParkCity Damansara’s first phase, Zenia, comprising a mix of 3-storey landed ParkHomes and mid- to high-rise CondoVillas, was launched on March 28.
The 600-acre ParkCity Damansara will be developed on one of the large tracts in Kwasa Damansara, which are among the few remaining large land parcels in the Klang Valley capable of accommodating a fully planned township. The parcel was acquired from Kwasa Land Sdn Bhd.
“In Vietnam, we remain committed to growing our presence and, should the right opportunities arise, we will consider key cities where we believe we can create lasting value through thoughtfully planned urban communities,” says Lau.
Scheduled to be launched soon is Le Parc Place in the 191-acre ParkCity Hanoi. Comprising 802 units across four towers, it will offer units of 107.56 sq m to 516.8 sq m.
Apart from a curated collection of lifestyle amenities, Le Parc Place will feature a landscaped amenity deck of more than 8,000 sq m on Level 5, as well as additional landscaped spaces on the ground floor and Level 15 sky garden.
ParkCity Hanoi is in the emerging district of Ha Dong and designed to mirror the philosophy, master plan and development blueprint of the flagship 473-acre Desa ParkCity township.
“As for expansion into other Southeast Asian markets, we remain open to opportunities that align with our long-term vision and values. At the same time, we are disciplined in our approach. Any expansion must allow us to uphold the quality and community-building standards that ParkCity Group is known for,” says Lau.
Save by subscribing to us for your print and/or digital copy.
P/S: The Edge is also available on Apple's App Store and Android's Google Play.