

This article first appeared in City & Country, The Edge Malaysia Weekly on April 20, 2026 - April 26, 2026
There are few addresses in Kuala Lumpur that carry as much weight, or as much expectation, as Damansara Heights. Adjacent to the affluent neighbourhoods of Bangsar, Sri Hartamas and Bukit Tunku, the enclave is set to see the development of yet another luxurious condominium.
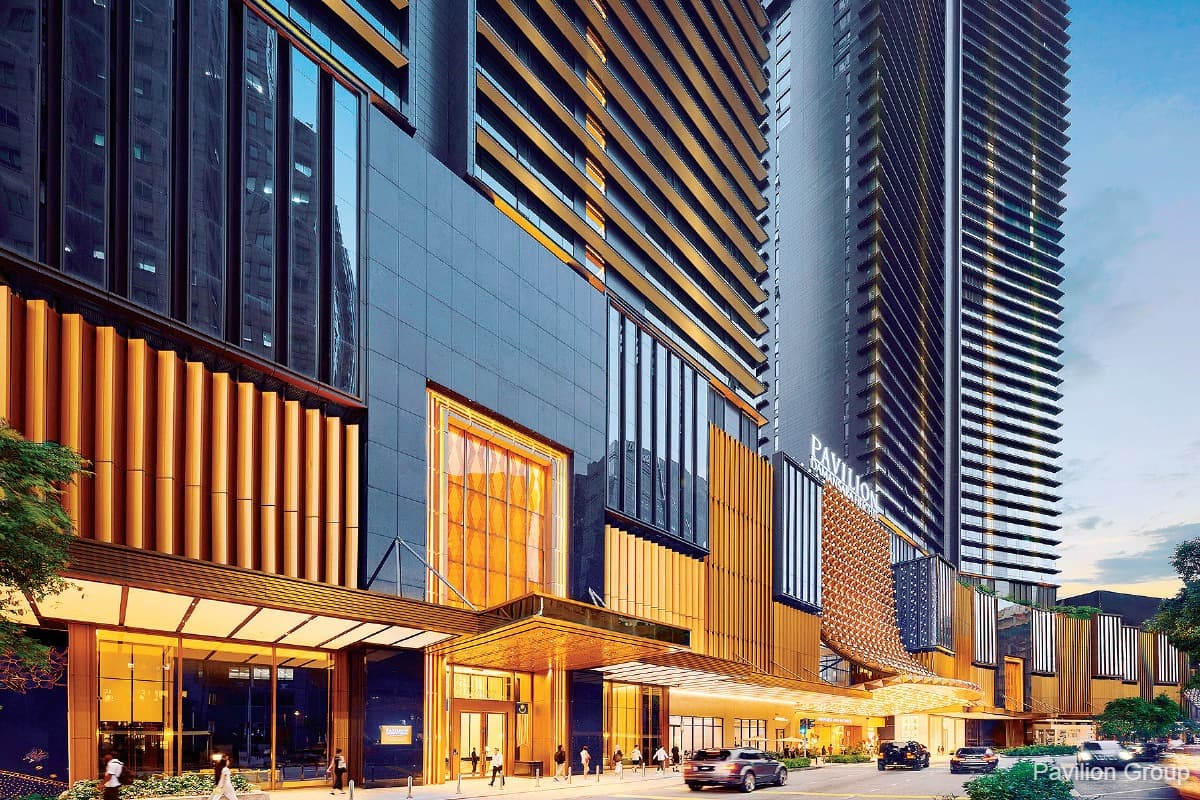
The second and final phase of the RM9 billion Pavilion Damansara Heights will have two residential towers named Imperial Residences and Royal Suites, as well as a hotel/corporate office tower. Together, they have a total gross development value of about RM2.5 billion and are currently open for private preview.
Pavilion Group project director Joey Ung says this new phase, spanning 6.08 acres, is designed based on feedback from buyers who are looking for larger units in a fully integrated environment, which is something very rare in this area.
“There are a number of improvements. Phase 1 was designed more than eight years ago. We gathered buyer feedback to improve the ID (interior design), workability and functionality. For example, in Phase 1, we used compressed marble. For Imperial Residences, we chose natural marble to bring out luxury and elegance. We are going back to a classic way to meet buyer expectations. It still has the consistent Pavilion DNA but with a more contemporary, elegant trend,” she explains.
“Also, we have dual-key layouts in Royal Suites, which we didn’t have in the previous phase. We realised that young families or families with teenagers want more privacy than just a standard room. Not many luxury residences offer dual-key, but we listened to buyer feedback. The response has been promising.”

The 9.27-acre Phase 1, comprising Windsor Suites, Regent Suites and Crown Residences (residential) as well as nine corporate towers, was launched in 2017 and is largely completed.
The 57-storey Windsor Suites has 568 units, with the typical unit sizes ranging from 614 to 1,831 sq ft and two penthouses of 6,483 sq ft. Meanwhile, the 57-storey Regent Suites has 581 units of 605 to 1,878 sq ft and two penthouses of 6,612 sq ft.
Crown Residences offers bigger units of 2,303 and 2,803 sq ft and a penthouse of 10,058 sq ft. There are a total of 165 units in this 50-storey tower.
About 99% is taken up across its residential towers, while the corporate suites are fully sold. The towers sit atop the Pavilion Damansara Heights mall, which is also connected to the Pavilion Damansara Heights MRT Station.

New phase
Meanwhile, in the latest phase, the 50-storey Imperial Residences will have 148 luxury homes with built-ups of 3,380 and 4,090 sq ft and six penthouses of 7,459 sq ft. It was designed based on feedback from buyers looking for larger units and modelled after Crown Residences.
Its features include a private lift lobby, natural marble in the living room, clear demarcation of public and private spaces for absolute privacy, bespoke facilities such as a spa, therapy room, club lounge and fully equipped function room as well as Pavilion Concierge services.
“Imperial Residences’ design approach attracts owner-occupiers in the surrounding affluent neighbourhoods such as Damansara Heights, Bangsar, TTDI (Taman Tun Dr Ismail) and Bukit Tunku as well as downsizers from other places who still prefer larger units at Malaysia’s most affluent address,” Ung notes.
“The design and concepts will also draw parallels with other affluent neighbourhoods around major cities in the world. We also target global citizens, both Malaysians and foreigners, who maintain properties around the world and choose to stay in a place that offers lifestyle amenities in just one city.”
Prices range from RM5.07 million to RM10.2 million, or an average of RM2,000 psf.
The 51-storey Royal Suites will have 490 residential units measuring 452 to 1,679 sq ft. It will offer a new product range, which includes studio and dual-key units. Ung says the dual-key layout, which is not available in Phase 1, accounts for 33% (163 units) of the tower.
Also, the development departs from conventional layouts by excluding standard one-bedroom units. Instead, it offers “compact” studio units and larger “1+1” configurations, reflecting a more functional approach to space planning.
The size range appeals to both investors and owner-occupiers. Ung explains that Royal Suites’ unit sizes are designed to attract both groups, with its strongest selling point being its proximity to the MRT station. She notes that connectivity is especially important for investors, and being the closest tower to the MRT gives it a clear edge in rental demand and long-term value.
She adds that larger units are positioned on higher floors to maximise views of the Kuala Lumpur skyline, and that floor zoning has been planned to enable price differentiation within the tower.
These units will be priced from RM700,000 to RM4.2 million, or an average of RM2,000 psf.
The 31-storey hotel/corporate suites tower, scheduled for completion in 2H2027, will have 135 strata corporate suites, with built-ups from 1,152 to 2,852 sq ft, on Levels 15 to 31. Some 75% have been sold, at an average price of RM1,700 psf. The hotel suites will occupy Levels 7 to 13.

Legacy address
Ung believes the new phase can further enhance Pavilion Damansara Height’s appeal as a vibrant, fully integrated ecosystem.
“The expanded components introduce a larger, more dynamic community, creating greater vibrancy and a stronger sense of place. With more office workers and residents working and living within the development, the retail mall will benefit from increased footfall and sustained activity throughout the day and evening, supporting a wider variety of curated retail, dining and lifestyle offerings. This, in turn, elevates the overall living experience, making daily conveniences even more accessible and enjoyable,” she says.
She adds that, together with the existing nine corporate towers and three residential towers, the expansion will enhance the development’s critical mass and maturity. In addition, seamless connectivity via the mall unifies all components, providing sheltered and convenient access across residential, corporate and retail spaces, while promoting efficiency, encouraging social interaction and reinforcing its position as a self-sustaining urban hub, Ung says.
Crucially, the entire development is directly connected to the Pavilion Damansara Heights MRT station, anchoring it within Kuala Lumpur’s expanding rail network.
“The seamless connectivity to the MRT [Kajang Line], combined with the retail, office and residential components, allows us to create a complete ecosystem where people can live, work and socialise in one place,” says Ung.
“An integrated development like Pavilion Damansara Heights is designed with a long-term vision in mind. By thoughtfully combining residential living with commercial spaces, we are creating more than just homes; we are shaping a complete lifestyle destination. A place where convenience, community and opportunity come together in one destination.”

ESG as a baseline
Another critical layer underpinning the development is its ESG (environmental, social and governance) framework. Both residential towers in the new phase are designed in accordance with Singapore’s Building and Construction Authority Green Mark sustainability system.
Ung notes that it is done through a range of energy-efficient, water-saving and environmentally responsible features, such as high-performance glazing to reduce heat gain, centralised chiller systems for efficient cooling and LED lighting that delivers at least 40% energy savings compared to conventional systems.
She says the façade incorporates high-performance glazing, achieving a Residential Envelope Thermal Value of 18.86 W/m² — outperforming the 25 W/m² baseline under Singapore Standard 530:2006 — while a centralised chiller plant operates at 0.7 kW/RT for energy-efficient cooling.
She adds that energy use is further reduced through LED and T5 lighting, which deliver at least 40% savings over conventional incandescent systems, alongside Variable Voltage Variable Frequency motors and sleep mode in lifts to optimise performance, while the basement car park is mechanically ventilated to improve air circulation.
Ung says water efficiency is addressed through certified fittings integrated into a building management system for real-time monitoring, while low-VOC (volatile organic compound) materials enhance indoor environmental quality.
At the urban level, the development’s direct MRT connectivity, supported by covered walkways, encourages public transport usage and reduces reliance on private vehicles.
“This is about ensuring the development remains relevant and sustainable over the long term,” Ung says.
Save by subscribing to us for your print and/or digital copy.
P/S: The Edge is also available on Apple's App Store and Android's Google Play.