

This article first appeared in City & Country, The Edge Malaysia Weekly on September 29, 2025 - October 5, 2025
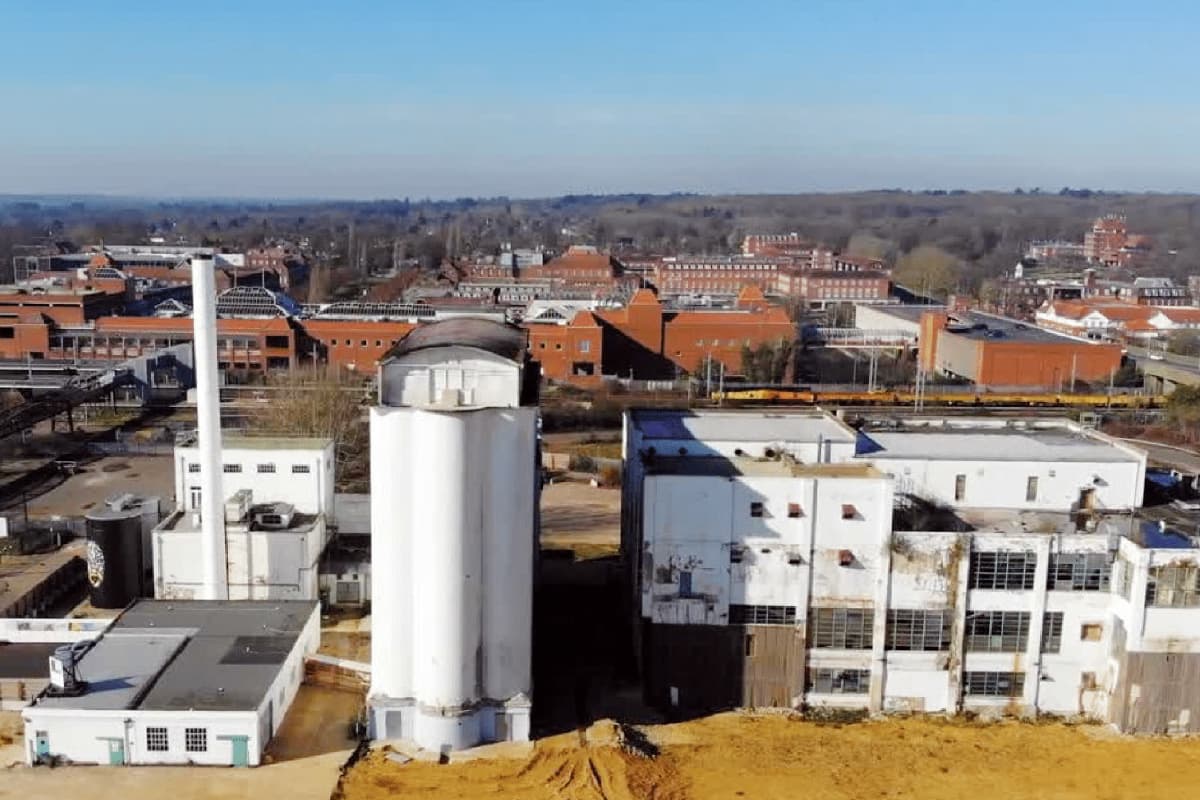
Showing signs of wear and tear but still standing strong at the heart of Welwyn Garden City in Hertfordshire, England, is the site of the former Nabisco Shredded Wheat factory, which was built in the 1920s. Back in the day, the plant produced shredded wheat breakfast cereal that was then distributed across the country. Welwyn Garden City is about 40km from central London.
Since closing in 2008, the site has been vacant and at one point even served as a filming location for a Marvel Cinematic Universe television series. While there have been various attempts to transform the brownfield site into something more functional, none were fruitful until IJM UK country head Mark Lahiff came across the site and invited IJM Corp Bhd (KL:IJM) CEO and managing director Datuk Lee Chun Fai for a visit.
Lahiff recalls showing Lee the Tun Abdul Razak Research Centre in Brickendonbury. He then pointed out a nearby site about a 15-minute drive from the research centre.
That very site was had been sold years earlier for £52 million. When IJM was looking to acquire the site, the selling price was £44 million. Taking a chance, officials lowballed the site for £19 million, but other buyers were also eyeing the property. When the other deals fell through, the vendor made an offer to IJM for £19 million but the developer managed to negotiate a lower price. In December 2023, IJM acquired the 11-acre site for £18 million.
The original factory site comprises a boiler house, chimney, production hall and silos. According to Lahiff, some buildings on the site had Grade II heritage status. As such, following several negotiations with local authorities, it was agreed that the silos would remain and be repurposed into something else.

Well-curated master plan
According to Lahiff, the site has been fully remediated and received extant consent for 811 residential units and 150,000 sq ft (gross internal area) of commercial space.
“We’ve just signed what they call a pre-contract services agreement with the contractor, who can now start all the early works. The site already has an extant consent, but we’ve put in a new application that has been received very favourably,” Lahiff adds.
The latest extant consent for the 11-acre master plan calls for the development of a self-sustainable mixed-use development, which Lee says will complement the Welwyn Garden City township that spans more than over 4,000 acres.

Named The Wheat Quarter as a homage to the site’s history, the master plan will comprise several components, including townhouses, build-to-rent (BTR) units, extra-care living (senior living), a potential hotel as well as a commercial space at the former silos. This site has access to a connecting bridge that leads to the Welwyn Garden City train station.
About half the site will be allocated for a total of 133 two- and three-storey townhouses. Each townhouse will have a back garden, one parking provision and communal bicycle storage.
The BTR component will offer 304 studio to three-bedroom apartments spread across a nine-storey block. Among the facilities in this block are a basement car park, rooftop garden, concierge service, gymnasium, co-working spaces, courtyards and town hall spaces on the ground floor and roof terraces.
The extra-care living aspect has been planned to fit 141 one- to two-bedroom units spread across six storeys. The proposed facilities include a lounge, courtyard, private dining, restaurant, library, beauty and hair salon as well as town hall spaces.
There are also plans for a 180-room hotel block in the master plan. However, Lahiff says this may be subject to change, depending on the market.
“The only thing that we are unsure about is the hotel element, because [in the city] they [usually] give us a lease, not a management contract. So we know we have recurring income fixed with a revenue share, whereas in the suburbs, they don’t do that. They want management contracts. So we then become a bit reliant on the market.

“Do we want to take that risk? Not really. We could probably do more townhouses or another block of BTR or co-living. We are even looking at the potential of a modular co-living scheme,” he says, adding that details on this component will be revealed later when plans are solidified.
As for the silos, they will be repurposed into commercial space with leisure and recreation offerings, including rock climbing, bouldering and paddle tennis, a bar, rooftop restaurants as well as co-working spaces and other retail lots.
Project architect Buckley Gray Yeoman associate director Lucas Lou says, “No buildings that were proposed on the site are taller than [the silos]. We also provide viewpoints along the master plan so everyone can see them, and it is almost the beacon of the site.”
Lou also explains that the overall master plan of The Wheat Quarter will sport a Neo-Georgian style, which features symmetrical buildings with gable roofs and red bricks. These features, he says, were used widely across developments in Welwyn Garden City.
“The Garden City idea [is from] Sir Ebenezer Howard, who actually invented that style. It was 1920 when people had emerged from the war and needed to rebuild the UK. The idea was to combine town planning and garden into one place, and so they were always actually connected to the big city by a network of train stations.
“But just to give you a better idea of where Welwyn Garden City is ... from the centre of London, it is almost in the middle of that triangle with Oxford and Cambridge. It’s only 30 minutes away and no change is necessary — just one train stop,” Lou adds.
In terms of the target market, Lahiff says, “There is strong demand for family housing locally and from commuters. They could be local to Welwyn, anywhere in Hertfordshire and even from London. Young people starting a family, wanting to move out, need a bit more space, good commute into town. We’re looking at a very localised market.”
Lee adds that they are also targeting investors. “Basically, investors are looking to buy homes they can rent out. So in the scheme of things, it’s not a lot of units. Again, if we wanted to maximise our return … we build it, rent it out, hold it and then sell, because then it becomes a yield play and that shows another level of uplift. So we are very comfortable since we bought at a good price.”

Central London projects
Over in Central London is IJM’s maiden UK project, a luxury apartment development known as Royal Mint Gardens and an upcoming hotel named 88 Royal Mint Street. The site located along Royal Mint Street in London is where it all started for IJM in the UK.
Royal Mint Gardens, comprising 265 apartment units spread across three blocks, was completed in 2019.
Currently, IJM is developing the 15-storey 88 Royal Mint Street, which comprises 463 aparthotel rooms and 79 residential units. The aparthotel component will be leased to Wilde Aparthotels, under Staycity Group, for 30 years. With a gross development cost of £213 million (RM1.2 billion), the project is slated for completion in May 2028.
Developing the Royal Mint Gardens and 88 Royal Mint Street is no easy feat, as IJM had to deliver a 150m deck above the Docklands Light Railway (DLR) line.
Having successfully completed the project in 2019, Lahiff says Network Rail was impressed and talks on a potential partnership began.
In May last year, Network Rail and IJM joined hands to form the Innova Partnership. Further details of the partnership are outlined in the main cover story.

Rejuvenated piece of history
With office completions in most London submarkets lagging behind take-up over the past five years, according to Knight Frank Research, IJM expanded its UK portfolio in March by acquiring a 143-year leasehold interest in 25 Finsbury Circus for £72.5 million from private equity firm TPG Angelo Gordon.
This building was formerly known as 1-5 London Wall Buildings, a collection of Edwardian-era interlinked Grade II listed office buildings completed in 1902 that feature Baroque Revival architecture.
According to Lahiff, 25 Finsbury Circus is the largest intervention of a Grade II listed commercial building ever consented in the City of London, with a refurbishment cost of £150 million. Post-refurbishment offers 392,000 sq ft of gross internal area.
In April, IJM managed to secure international law firm Simmons & Simmons LLP as the anchor tenant for a 20-year lease. Lee says the firm will occupy 62% of the building with an option to expand up to 80%.
In terms of the challenges that IJM currently faces in refurbishing the building, Lahiff says, “First of all, it’s a listed building. So that means from a heritage perspective, it is protected. One such issue is that when we put scaffolding up on the outside of the building, we can’t fix your scaffolding to the building. So you have to bring the scaffolding in through the windows, fix it to the back so we don’t damage any part of the façade. The façade of the building must be respectfully restored to the environment and to the historic nature, using the right materials.
“The biggest issue for a building like that is because we are pulling down part of it and putting in new, higher floor-to-ceiling rooms, we have to put in 2,800 tonnes of new steel for support. Also, there are green marbles at the sides of the walls that have to be reused.”
Some other improvements to the building include rebuilding the fifth to seventh floors with a significantly higher floor-to-ceiling height, infill of existing lightwells, adapting the floorplate for modern working standards, construction of a newly created auditorium as well as added facilities such as cycle spaces, lockers and shower rooms.

Navigating a challenging market
According to Lahiff, by 2030, all offices in the UK are required to meet an Energy Performance Certificate (EPC) rating of either “A” or “B”. This, he adds, has created a “strong flight to quality” as many existing buildings “do not conform”.
“Tenants are increasingly unwilling to remain in outdated, non-compliant spaces. The Docklands, once popular, is now struggling, while demand has shifted back to the city,” Lahiff adds.

On the residential side, he says, “The West End remains highly expensive, but connectivity through the Elizabeth Line, particularly at Liverpool Street station — now the busiest station in the UK — has strengthened the city’s position. Rents in the city have risen rapidly and are expected to continue on this trajectory.”
Concurring with Lahiff, Lee says market conditions in the UK are creating opportunities for IJM.
“We are very cautious and I think the next decade is going to be really positive. Recently, we’ve got a lot of people approaching us, especially after a high-profile one like Finsbury Circus. It’s actually quite a big deal here because right after signing the lease, we started refurbishment.
“All our projects here have been de-risked. We’ve got tenants, we’ve got income streams coming forward. So we are in a very good position.”

Save by subscribing to us for your print and/or digital copy.
P/S: The Edge is also available on Apple's App Store and Android's Google Play.