

This article first appeared in City & Country, The Edge Malaysia Weekly on July 21, 2025 - July 27, 2025
To MJ Kanny Architect principal Melvyn J Kanny, design freedom and the natural surrounding elements are key to architecture. Tropical designs and cultural traditional features are a big focus in his projects, emphasising the importance of upholding the symbiotic connection between material, design structure and nature.
Kanny has nurtured a strong passion for both science and art since a young age. With art not offered during his A-levels, however, he pursued physics, chemistry and mathematics instead. His journey into architecture began when he received an offer to study at The Bartlett School of Architecture, University College London.
After graduating, Kanny joined Lee Robyn Architect in Kuala Lumpur, where he worked for about two years and contributed to the Cheras Leisure Mall project. He found the work creatively limiting, however, as the firm was focused mainly on commercial developments.
“I didn’t feel very fulfilled because shopping centres are very specialised projects. Once you go in that direction, your creative freedom is kind of limited,” he reflects.
Kanny later joined Pentago Group of Companies, an architecture and landscape design consultancy firm, taking on projects such as individual bungalows and resorts in Malaysia and abroad. Here, he gained exposure to local and Asian architects such as Sri Lankan architect Geoffrey Bawa, who introduced him to tropical architecture.
“His work was really awe-inspiring. He’s a modernist, but he integrated architecture with the landscape, which was the starting point of the movement in Sri Lanka,” he says.

Embracing tropical architecture, Kanny started looking into integrating Malaysian designs. He highlights what sets Malaysia’s architectural identity apart from others in the region — and how it shapes his own work. “We have vernacular architecture that comes from traditional kampung houses and colonial architecture like in Melaka.
“When the British colonised India, they developed architectural styles suited to the local climate, which is quite similar to Malaysia’s. They later brought those styles here and adapted them with Islamic influences. I draw from these three elements — vernacular traditions, colonial architecture and Islamic design — and try to weave them into our work.”
After leaving Pentago, Kanny set up MJ Kanny Architect in 2002. The firm focuses on boutique projects with sustainable designs adapted to the tropical landscape. Implementing traditional Malaysian designs in modern architecture is a no-brainer when it comes to his projects.
“We’ve always been small and like to think of ourselves as boutique architects. When you grow too big, you can become a little bit too commercialised. So, when you’re this kind of size, it’s more personalised with our clients and I like to keep it that way,” says Kanny.
Tebar Layar House
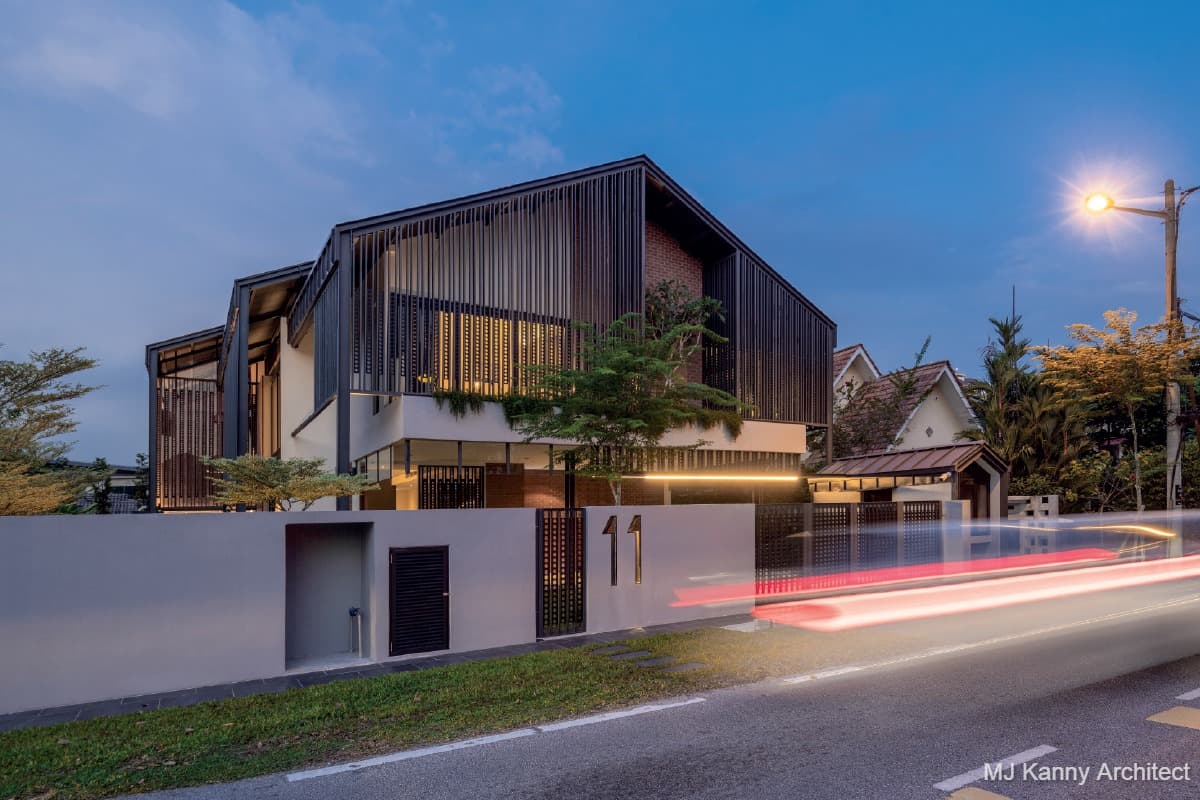
The Tebar Layar House in Section 12, Petaling Jaya, Selangor, stands out for its staggered layout — an innovative response to a land title error.
“Although the plot is physically rectangular, the land title described it as trapezium-shaped, as if a triangular wedge had been cut out of the property,” Kanny explains. “Correcting it would have taken years, so we chose to design the house according to the title’s specifications.”
True to his ecological design principles, Kanny drew inspiration from the traditional kampung house. The home features an open-plan layout that connects living spaces while encouraging natural ventilation and fluidity between air and water — core elements in his architectural philosophy.
“In the traditional kampung house, the roof gables were fitted with decorative timber-ventilated louvres called ‘Tebar Layar’. They allow ventilation and keep the sun out. Chengal strips of timber with punched holes acted as the ‘Tebar Layar’ that surrounded the house to protect it from the sun as well as offer privacy from the neighbours,” he says.
Sustainability is ensured by including other features such as rainwater harvesting tanks, photovoltaic solar panels, a large high-volume low-speed (HVLS) fan to reduce the need for air conditioning, cross-ventilation details in the windows and roof, and energy-efficient LED light fittings.

Enclave House
Over in Bukit Jelutong, the Enclave House sits on a 15,000 sq ft plot and was designed for a family of five.
“Having lived in Africa as expats for a number of years, they were more adventurous and were intrigued by the idea of the house opening up completely to the outdoors,” says Kanny.
The African-themed décor reflects the client’s time spent in Africa, adding a personal touch that sets the tone for the entire home.
The overall aesthetic of the house is the natural rugged, indoor-outdoor design that accentuates the unfinished look. “Most contractors hide their inadequate workmanship with plaster, paint and cladding. In this case, the house was bare naked, so every little crevice or imperfection could be seen. Sometimes, less is more,” he adds.
The design draws inspiration from Geoffrey Bawa’s work, where courtyards and water features create fluid connections between spaces through a meandering walkway. Each room becomes an extension of the landscape, reflecting a reversed approach to traditional living spaces.
Rooms open onto discreet courtyards, which Kanny sees as “negative spaces” — subtle, in-between areas that link the more defined “positive” spaces such as the bedroom and living room.
Kanny employs a modular load-bearing concrete wall system that eliminates the need for formwork, streamlining construction. To enhance natural ventilation, ceilings are omitted, allowing hot air to escape through exposed clay roof tiles, ventilated gable ends and open eaves. Mechanical vents inserted into the gable ends further aid in drawing out heat, reinforcing the home’s passive cooling strategy.
Other sustainable features include a rainwater harvesting tank, roof solar panels for renewable energy, cross and stack-effect ventilation, and LED light fittings.

VanaVasa Resort
VanaVasa Resort is a 30-room resort built on a two-acre site located at Tanarimba, Janda Baik, Pahang. VanaVasa Resort was initially intended as a private retreat exclusively for the client’s staff, but the plan later evolved into a full-fledged resort open to the public.
The resort comprises 10 pod-like chalets, each with two rooms located on the upper and lower levels. It also has a main building that consists of 10 rooms.
Building on such challenging terrain, Kanny had to carefully navigate the hill’s natural contours while prioritising safety and environmental preservation. “We didn’t want to destroy the existing trees, so the pod-like chalets were prefabricated in a factory using steel-framed structures wrapped in standing seam metal roofing. They were then transported up the slopes and welded on site.”
Kanny notes that bamboo was initially considered for the roof eaves and sunshade louvres, but the idea was eventually dropped because of the inadequate quality of locally sourced bamboo.
“We would have to import them from Indonesia or Thailand, which defeats the purpose of using this green material, as the logistics did not make any ecological sense. We opted for composite timber with bamboo-like profiles to duplicate the bamboo aesthetic.”
Other green initiatives include the use of water-efficient water fittings, sustainable and low volatile organic compound materials, LED lighting and very little landscape intervention by leaving the trees and vegetation in their natural state. The absence of fencing around the resort allows wildlife to coexist naturally within the environment.
“Just last month, however, a big branch fell and punctured the roof but didn’t enter the room. So, it was still above the ceiling. Nevertheless, there was rain damage, as water leaked in. So, I talked to the client and we decided that we would have to prune the trees to reduce the swaying in order to prevent this from happening again. We are getting Orang Asli to prune and tie the trees together. That’s about as much as we can do,” says Kanny.

The resort received GreenRE Gold certification for its ecological approach.
Redefining architecture for the future
Kanny believes that good design incorporates culture, arts and climate. “Good design reacts to and integrates with its surroundings. Architecture is not about copying the past, it is about reinterpreting it and evolving,” he says.
“We can create interesting projects if the architect is given more freedom. To a certain extent, it is happening in Malaysia. Young architects are coming up with new ideas. So, I hope we are moving in the right direction.”
Kanny hopes to spark a dialogue around Malaysian architecture by educating the next generation of architects on the value of working with nature and evolving technologies. He believes it is crucial to raise awareness of the architect’s perspective — challenging conventions and shifting focus away from rigid legislation to shape the future of Malaysia’s built environment.
Save by subscribing to us for your print and/or digital copy.
P/S: The Edge is also available on Apple's App Store and Android's Google Play.