

This article first appeared in City & Country, The Edge Malaysia Weekly on July 14, 2025 - July 20, 2025
Selangor Dredging Bhd (KL:SDRED) (SDB) recently unveiled a RM650 million condominium that will marry the benefits of living in a landed development with those of a high-rise property.
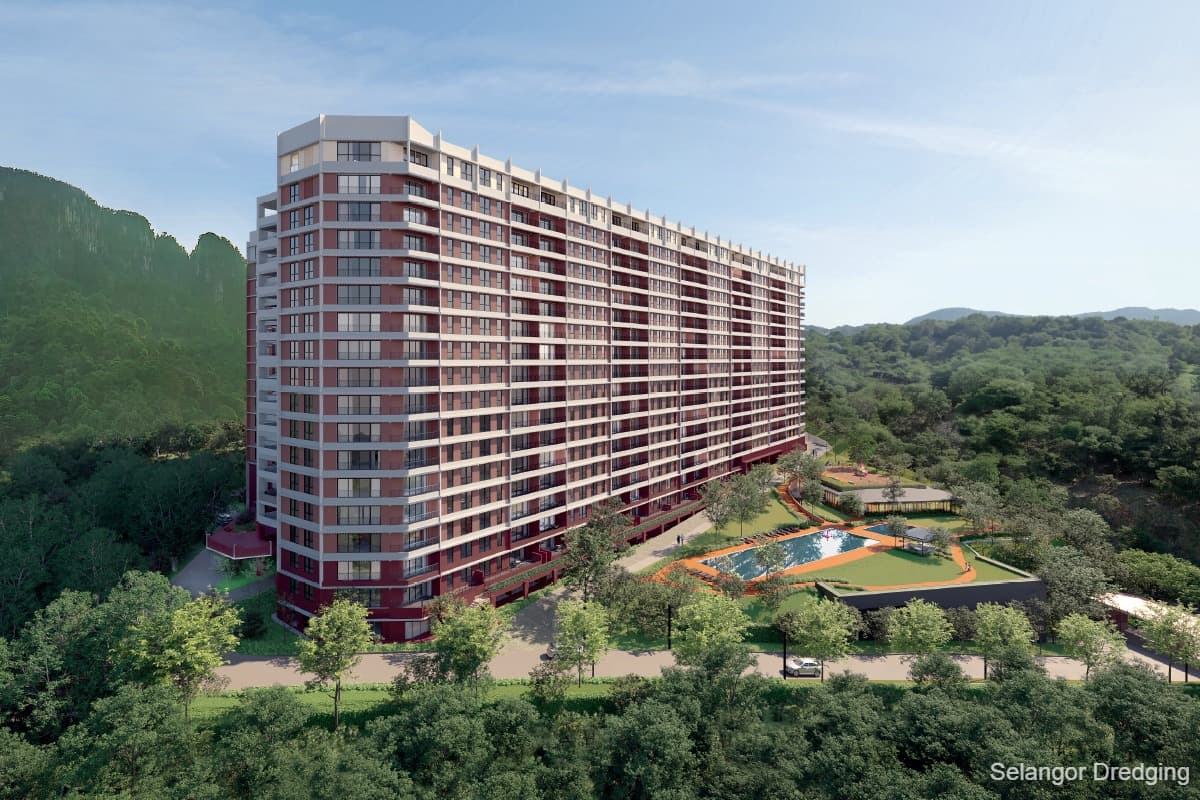
Located in Taman Melawati, DaMai will sit on 7.158 acres of freehold land and offer unobstructed views of Kuala Lumpur city centre and the limestone ridge that makes up Bukit Tabur.
The 17-storey condominium will have two wings, housing 306 units with built-ups of 2,056 to 5,038 sq ft. Wing A will face the city, while Wing B will face the hill. The selling price of the units start from RM1.8 million.
An interesting feature of DaMai, which means “peace” in Malay, is that it will be earthquake-resistant. Although Malaysia is not on a fault line, parts of the country were affected by tremors after neighbouring Indonesia experienced seismic activity, the developer explains.
The building will have a rectangular design, allowing units to have frontages measuring 43ft and 58ft. “What will happen is that you will be able to park your car right in front of your apartment. We have come up with a unique way to do this,” its managing director Teh Lip Kim tells City & Country in an exclusive interview.
Access to the condo is via Jalan Melawati 7, with residents having easy accessibility to highways such as the MRR2, SPE, EKVE, DUKE, AKLEH and SUKE.
When asked why the developer is launching DaMai now, Teh says: “SDB may have maintained a lower media profile in recent years as we felt that our previous products — while well received — shared some similarities in form and concept. But with DaMai, we believe we have created something truly distinctive and unprecedented. It breaks new ground not just for SDB, but for the market. That is why we feel it’s important to raise greater awareness — because DaMai represents a bold new direction.”

Combining building typologies for the best of both worlds
Teh explains, “Normally, when we talk about building typologies, we always talk about condominiums and landed housing. We sat down and evaluated both typologies, then we realised the majority of the people who live in condominiums like it for the security and facilities.
“However, the convenience is not there because you don’t get to park in front of your unit and with groceries, you would need to take the lift up. You are very dependent on vertical transport. In the event of a breakdown, it would become a big issue for residents.
“For landed homes, security is on street level and there is no access to facilities. Even though you talk about landed strata developments with clubhouses, they are normally a drive away unless you pay a premium to live right next to the facilities. But you get what a condo doesn’t, which is parking convenience.
“So we thought, could we combine both typologies? We started out by taking a series of landed homes. Then we tried stacking them together, including the driveway. And eventually, we got a hybrid,” she says, adding that there is a central courtyard that will act as the main airwell for the ventilation of units.
If anyone were to peer down from the upper levels, one would have a direct view of the courtyard below at the visitors carpark level. “The courtyard will be lined with concrete pavers inspired by the anyaman or basket weaving concept, similar to the one used at the drop-off area,” says Teh.

To access the units, a unique speed ramp system will be installed to allow cars, via off ramps, to turn into their respective floors without making many turns.
Conventionally, most buildings use the single-threaded design, where you go up round and round to access the parking bays. However, for DaMai, the developer will adopt one-way speed ramps that are stacked together to separate ascending and descending vehicles.
The continuous speed ramp will have only two turns. As DaMai will be built on elevated ground, vehicles from the guardhouse will access the speed ramp from Level 4. The first stretch will allow vehicles to reach up to Level 8 before the first turn is encountered. Then vehicles will be able to travel up another straight ramp to reach up to Level 12. The last stretch will allow owners to reach up to Level 16. The rooftop garden will be on Level 17.
“When we talk about ramps, there is always concern about scraping the bottom of the car if you have a longer wheelbase or if you have a lower car base clearance. So, we have included this transition ramp, which will solve the issue of scratching the bottom of the car,” she says, adding that the width of the ramp is four metres or about 13ft, which is wider than typical car ramps, which are about 3.3m to 3.6m (10ft to 11ft).
Teh says the developer employed an acoustic consultant to check if it would be too noisy when cars use the speed ramp. To help reduce vibration from cars using the ramp, circular imprints will be installed in place of ridges. There will also be lifts for visitors and residents to use, including a cargo lift, as trucks will not be able to use the ramp.
Teh highlights that of the 306 units, 20 will be duplexes — eight on Level 2 and 12 on Level 16. These will come with an internal staircase and a space to install a lift, if required.
Typical floors will have 22 units each and three to four parking bays in front of the units. The corner units will have five parking bays and the penthouses, six. There are provisions to allow the installation of electric vehicle (EV) chargers at the parking bays if the owners decide to install one.

Designed for peace of mind
Teh explains that despite Malaysia not being in any danger of large seismic activity, the developer decided to conduct a detailed seismic study of the area. While the outcome showed low impact from seismic activity, it decided to follow the EN1992 and EN1998:Eurocode 8 standards to ensure the building is able to withstand any earth movement with minimal impact on the structure.
SDB also did a study to see if the area is prone to landslides. The results revealed that this is not the case as the project sits on a rock bed. “However, the study did indicate that there is a very steep rock slope at the back of the site. So we extended the survey beyond our site to make sure that our building is safe,” she says.
For added security and peace of mind, a 30m rock barrier will be installed to catch any falling rocks.

Creature comforts for multigenerational families
DaMai will offer various facilities to cater for the multigenerational families who will live here. This includes 3.65 acres of green space which incorporates a 700m jogging path along a hilly terrain with an estimated elevation of 26m, suitable for those who enjoy hiking or jogging uphill.
Teh says the developer made special effort to respect the terrain rather than flatten everything.
Facilities on the ground level will be the guardhouse, swimming pool, children’s pool, pavilion with seating, function hall and gym. The drop off area is on Level 1, which will also feature the anyaman design element using bricks. There will also be a centralised visitors parking area with 70 bays, a children’s playground, indoor play area and sports hall. The sports hall will feature two badminton courts, which can also be used for pickleball, and a half-basketball court. On Level 17 is a rooftop garden measuring about an acre, with a jogging loop of about 350m.
“When I envisioned the recreation deck where the swimming pool is, it is for young children, where it’s a bit noisy. For me, personally, I design something with myself in mind. So what I normally do is, at night after eating dinner, I would walk around my home … so up here [on the rooftop garden] is more for the seniors to take strolls,” she explains.
She adds that the duplex penthouses have direct access to the rooftop garden.

Incidentally, for those who may be worried about water leaking from the rooftop garden, Teh allays those fears as the garden is not over any of the residential units.
SDB currently has a land bank of about 150 acres with a total gross development value of RM4.4 billion. Teh reveals that there are two projects in the pipeline.
The first will be in Subang on a piece of land measuring three acres, with about 900 units, while the other will be in Bukit Mertajam, Penang, measuring about 84 acres. Both are still in the early stages of planning and further details will be forthcoming.
As for seeking more land bank, Teh says she is on the lookout. “For me, I will need to look at the location and see what I can come up with.”
Always looking to push the envelope in terms of designs and offerings, SDB’s DaMai seems to be an attractive proposition for homeowners to enjoy the benefits of both high-rise living and landed property conveniences.
Save by subscribing to us for your print and/or digital copy.
P/S: The Edge is also available on Apple's App Store and Android's Google Play.