

This article first appeared in City & Country, The Edge Malaysia Weekly on November 11, 2024 - November 17, 2024
Adenland Group of Companies CEO Nicholas Chang recalls the moment he stood on a small hillock overlooking a lake on a former golf course in Kundang, Selangor, and feeling the stress leave his shoulders. That experience left an indelible mark, leading him to want to share it with everyone.
“This land in Kundang is a former golf course and one of its key elements is the serenity of the place,” says Chang.
“I still remember, when I visited the site with the architect to discuss the master planning of the land, we came across a little hill. As I stood on this little hill and looked out to the lake, I knew this landscape had to be retained because I saw beautiful scenery, and there is a mature tree on this small hill overlooking the lake.
“So this is the centre stage of the whole development and the main feature of the product, and everything [developed] complements the existing landscape.”
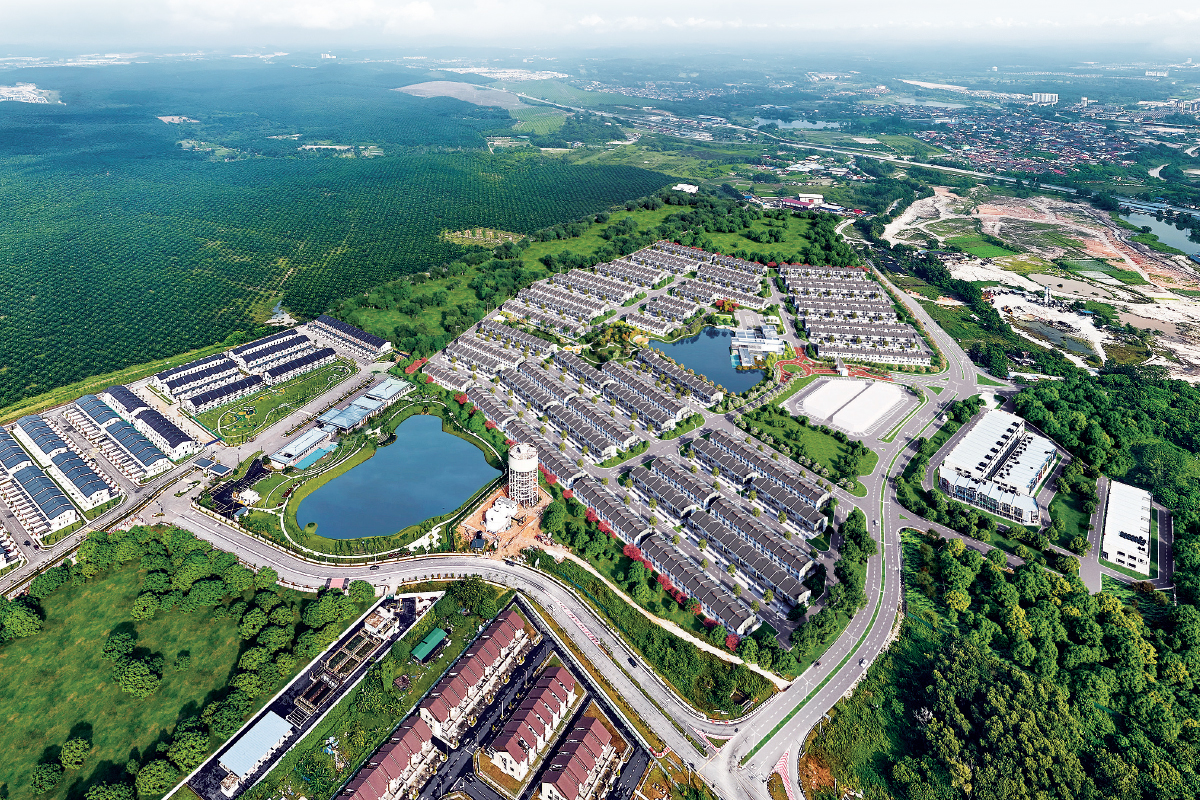
The land acquired seven years ago is situated between Rawang and Sungai Buloh, and most of the former golf course features, such as the small lakes, old trees and landforms, have been preserved.

According to chief operating officer Clarissa Wong, “We actually based the entire master plan on the nature and beauty of the land, ensuring that it aligns with the land’s topography.”
The Kundang development, which has yet to be named, spans about 150 acres and has an estimated gross development value (GDV) of RM1.5 billion.
The land is adjacent to the Kuala Lumpur-Kuala Selangor Expressway and close to the Kundang Exit. It is divided into two parcels by Jalan Kampung Baru Sri Kundang.
In the pipeline are residential and industrial properties. The residential section will be developed on three parcels of land. The first, a 59-acre parcel, will be made up of residential homes named Airria Plus. The other two parcels, still unnamed, cover a total of 21 acres.
The industrial segment, named KLIP Plus (Kundang Latar Industrial Park), will occupy 69 acres and is expected to be launched in the first quarter of 2025. It will include land plots for detached factories, 3-storey semi-detached factories, 3-storey semi-detached cluster factories and 2-storey link factories. KLIP Plus has an estimated GDV of RM535.3 million.

Open plan homes surrounded by nature
The first residential product in the master plan — Airria Plus — will be soft-launched on Nov 16 and developed in two phases. According to Chang and Wong, the name Airria is a palindrome — a word or phrase that reads the same forwards and backwards. The word “Plus” was added to reflect the developer’s commitment to consistently add value to its products.
Chang says, “The name (Airria) is a reflection of the project’s integration with the surrounding landscape, particularly its connection to a lake, which creates a serene and peaceful environment.
“Air (or water in Malay) symbolises the adaptability of the project to its natural surroundings, highlighting the presence of the lake, a key feature of the landscape. The inclusion of the clubhouse with amenities like a swimming pool overlooking the lake further enhances the connection to the water element.
“Ria (or happiness in Malay) embodies the feelings of excitement, happiness and serenity that the residents will experience. The name suggests that the facilities provided are designed to bring joy and contentment to everyone who lives there, allowing them to fully enjoy the tranquil and joyful atmosphere.”
Overall, Airria Plus will have an estimated GDV of RM198.7 million and will be a strata-titled, gated-and-guarded community featuring 600 double-storey terraced houses. Phase 1 will consist of 297 units while Phase 2 will have 303 units.

The built-up areas range from 2,046 to 2,443 sq ft and there are four land size options: 20ft by 65ft, 20ft by 68ft, 22ft by 65ft and 22ft by 68ft. Each unit will have four bedrooms and three bathrooms. One bedroom and one bathroom will be situated on the ground floor. Chang says the homes will be constructed using the industrialised building system with steel formworks.
“Airria Plus features a practical, open-concept layout that maximises usability by reducing wastage, allowing homeowners the flexibility to explore renovation ideas that suit their lifestyles,” he explains.
Wong points out that partitions can be added to create more private spaces if needed.
The homes have green features such as energy-efficient lighting and fittings designed to reduce water consumption.
“Airria Plus will be our first green building-certified residential product. We have engaged a qualified consultancy firm to advise and implement the following aspects: energy efficiency, water management, material and waste management, environmental planning, green buildings and green transport, and community and innovation,” says Chang, adding that the project is aiming for a GreenRE Bronze certification.

Chang and Wong believe the take-up rate for Phase 1 will be strong due to its competitive pricing and extensive greenery and landscaping. Phase 2 is expected to be launched next year.
They highlight that the target market for Airria Plus is the 20- to 40-year-old age group who are buying for their own use or have young families. The selling price for Phase 1 homes starts at RM623,000, with the maintenance fee at about RM150 per month. The estimated completion date is in the fourth quarter of 2027.
To encourage outdoor activities, there will be a clubhouse with swimming pools, a children’s playground, an outdoor gymnasium and various communal spaces.
To help with maintenance costs, there are plans to install solar panels on the clubhouse roof, Chang says.
The landscape design includes a linear park with an integrated playground and play area for families. Sections that offer the cover of trees will encourage residents to engage with nature as they walk or bike along a 2km path, make use of the shared outdoor gym or practise yoga in dedicated spaces.
The developer has also incorporated 20 two-storey shop lots within the residential parcel, all of which have been fully taken up since mid-October. These lots range in built-up size from 2,655 to 4,682 sq ft, with prices from RM1.24 million to RM2.34 million.

Changing plans
It was previously reported that Adenland had intentions of being listed. The pandemic, however, interrupted those plans.
“The pandemic shifted our company’s priority about going public. We are qualified to be listed but we don’t want to be listed just for the sake of getting listed,” says Chang. “There must be a creation of long-term value and objectives. So, we are currently fortifying our resources, increasing our land bank and investing in talent pools to get ourselves fully equipped for a major listing.”
Meanwhile, the developer has been scouting for land and collaborating with the authorities to keep the building momentum going.
“We have recently acquired a valuable five-acre land, which is adjacent to Solaris Mont Kiara, designated for a high-rise condominium and some commercial properties. We are also collaborating with certain government agencies such as FELDA (Federal Land Development Authority) and state-owned land development corporations in Pahang to build more affordable housing projects. Some of these projects will kick off by year-end,” adds Chang.
Adenland’s ongoing projects include Cora Plus 2 in Damansara Jaya, Selangor, which was launched in 3Q2024 and has a take-up of 40%. This townhouse development has a GDV of RM46.8 million and sits on 0.65 acres. There are 50 units with two built-ups: 650 and 1,000 sq ft, selling from RM657,000.

Slated for launch in 1Q2025 is Makmur Plus in Kuantan, Pahang. This project will feature 332 single- and double-storey terraced houses on a 26-acre site. The built-up areas will range from 1,000 to 1,600 sq ft, with selling prices starting from RM321,000. It is estimated to have a GDV of RM117 million.
The developer is also exploring opportunities overseas. Chang reveals that it is conducting field studies in the Maldives in December with the possibility of developing some “civil buildings and potentially an island resort”.
From a longer-term perspective, both Chang and Wong believe that diversification is necessary. “Property development is extremely capital intensive and rigid in liquidity. In order to increase cash flow and to ease liquidity, we will be launching our first 111-room hotel and 30,000 sq ft convention hall in the second half of 2025. The buildings are erected and ready, and they will be the largest hotel and convention hall in Rawang,” says Chang.
He adds that since Adenland develops commercial buildings, it is seeking food and beverage and other retail franchises to complement its projects. It is also looking to build pickleball courts and are in talks with young entrepreneurs for this purpose.
Despite the pandemic throwing a wrench into its plans, Adenland continues to strive to create developments that add value for its buyers while providing them with a balanced lifestyle.
Save by subscribing to us for your print and/or digital copy.
P/S: The Edge is also available on Apple's App Store and Android's Google Play.