

This article first appeared in City & Country, The Edge Malaysia Weekly on November 4, 2024 - November 10, 2024
One cannot help but notice how the atmosphere shifts dramatically when turning from the bustling Jalan Lapangan Terbang Subang into Persiaran Golf in Saujana in Seksyen U2, Shah Alam, Selangor. The noise and chaos of the main road fade away, replaced by a soothing and tranquil environment.
Nestled between Bukit Jelutong and Ara Damansara, Saujana is a hidden gem in Selangor, featuring the expansive 400-acre Saujana Golf & Country Club and The Saujana Hotel Kuala Lumpur. The area also boasts a selection of low-rise premium condominiums and upscale bungalows set around the picturesque 36-hole golf course. Known for its serene ambiance, Saujana is one of Shah Alam’s most affluent addresses.
Recognising its unique charm, Saujana Development Sdn Bhd, the developer of an upcoming 50-acre freehold master-planned development in Saujana, has chosen to preserve this slice of paradise with a low-density design approach.
Saujana Development is a wholly-owned subsidiary of Saujana Resort (M) Bhd, owner and operator of the Saujana Golf & Country Club. Saujana Development was established in 2009 to manage and develop the company’s 50-acre land bank in Saujana. It was only 2020 that the company started working towards bringing its vision of that development to life.
“We believe now is the perfect time to launch the first phase of our 50-acre master plan. The surrounding amenities have matured, the property market has rebounded from the pandemic, and there is a growing demand for premium offerings in this region,” says Saujana Development CEO Philip Yee Yok Sen in an exclusive interview with City & Country at the Rimbun Saujana Residency property gallery.

The master plan involves seven adjoining plots, six of which have been earmarked for premium residential developments and one for the development of a street mall to serve the community, which will also be the first commercial hub in Saujana. The estimated gross development value (GDV) of the entire development is RM2.7 billion, and it will take 12 to 15 years to complete, depending on market conditions.
“We are running a street mall concept for our only commercial plot. Most of the retail units will be golf-course fronting. We will also have a centre courtyard. The plan is still on the drawing board and has to be finalised. One thing for sure is that we are not going big or crazy in this commercial plot. Our intention is not to bring in a big footfall or try to change the ambience of Saujana. It is more of an effort to serve our community better by providing conveniences and daily meals or services,” says Yee, adding that more details will be announced later.
Construction is most likely to start in 2026, concurrently with the launch of plot 2, or as soon as plot 1 — Rimbun Saujana Residency — has been fully sold, he says.
Rimbun Saujana Residency
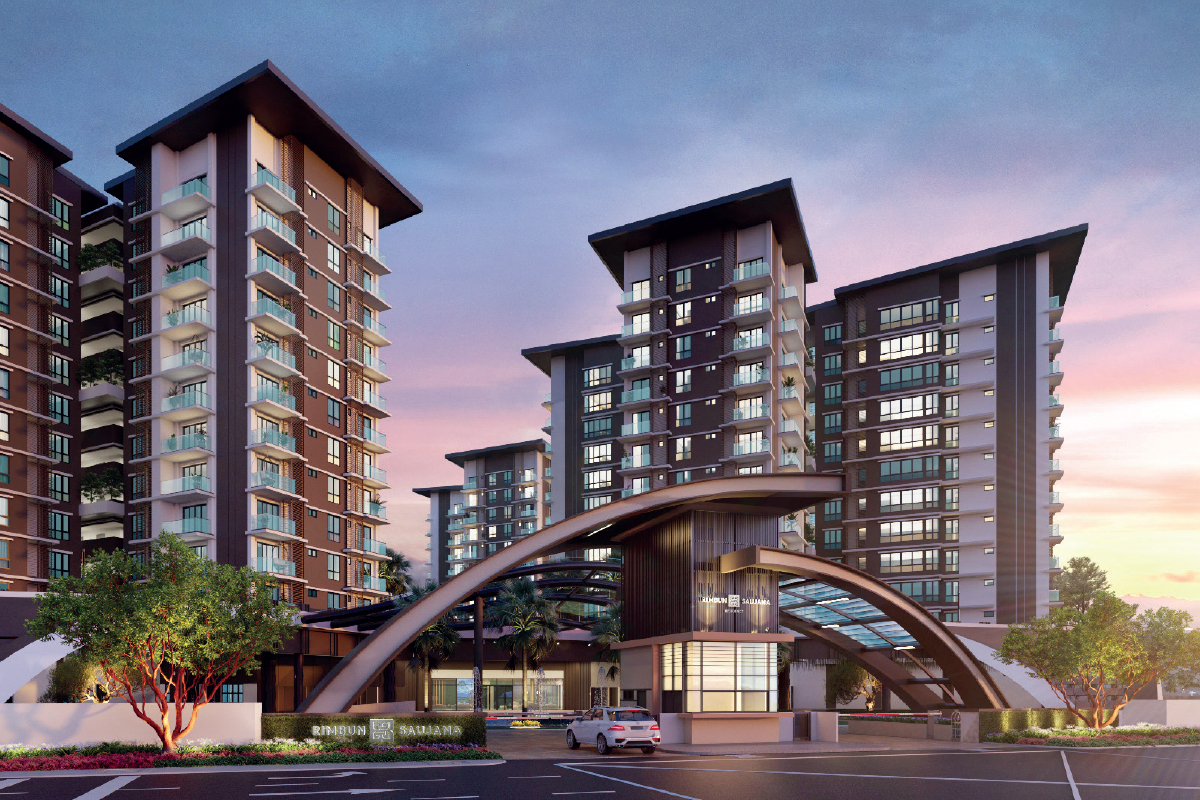
The 6.4-acre freehold Rimbun Saujana Residency is a low-density premium condo and the first development of the 50-acre master plan. It houses 336 units spread across four 13-storey residential towers. There are three layouts with built-ups of 1,173 sq ft (two bedrooms and two bathrooms); 1,432 sq ft (three bedrooms and three bathrooms); and 1,894 sq ft (three bedrooms, three bathrooms and one study area). The selling price starts from RM1.05 million, or an average of RM836 psf.
The project, which has a GDV of RM410 million, was opened for sale in July and has achieved a 30% take-up rate since the launch.
“The bigger units are going very fast,” says Saujana Development general manager Cheok Ban Seng. “Our target market is the affluent groups — professionals, business owners and existing residents in Saujana — who are buying for their children. We are serving a niche group of buyers here and can see increasing demand for such products in this market, especially in this area.”


He notes that the project is thoughtfully curated for the niche target buyer groups, who prioritise privacy, space and a pleasant environment.
“We have only 336 units on the 6.4-acre land. So, in terms of acreage ratio, our density is very low. Each tower has 11 storeys [for residential units, the remaining two storeys are car parks] and four wings. Each floor has only eight units. Every unit is semi-detached and has a courtyard area of 74.8 to 88.2 sq ft in between the unit’s grilled door and the main door to provide better privacy. It is also spacious enough to serve as a nice foyer,” Cheok says.
The four-wing tower design is intended to maximise natural sunlight and ventilation in each room of every unit. Most units feature two spacious balconies that offer a view of the lush greenery of Saujana.
There are also two side-by-side car parking bays for every unit. There are separate entrances for each parking floor to ease the flow of traffic. Other than the grand drop-off/pick-up point on the ground level, there are dedicated drop-off points for each tower in the car park podium.
On top of the car park podium at Level 3 is the 127,000 sq ft facilities floor, which houses a total of 28 facilities such as a 50m swimming pool; 500m jogging track loop; viewing deck looking out onto the golf course; pocket gardens; function rooms and a multipurpose hall; an activities room for the elderly; a game room; gymnasium; and playgrounds. The maintenance fee is 38 sen psf, including the sinking fund.

Cheok says: “We believe less is more, and sustainability is the future. Thus, we provide only the necessities and popular facilities so that we can focus more on the unit’s layout design and the furnishing. We are providing branded whiteware and hot-and-cold water systems in the entire house, including the kitchen.”
He adds that the project complies with GreenRE standards and incorporates eco-friendly features, such as LED lighting in common areas, the use of environmentally friendly building materials and a rainwater harvesting system, as it intends to have the development certified upon completion. The project also includes electric-vehicle charging stations.
Lotus’s, Citta Mall and Paradigm Mall are within a 10km radius of the project site, and Ara Damansara Medical Centre and Subang SkyPark are 4.2km and 6.3km away respectively. Office and commercial hub Oasis Ara Damansara is located across Jalan Lapangan Terbang Subang. Besides the Japanese School of KL, there are international schools, colleges and universities nearby, such as Asia Pacific School, INTI College, Sunway University and Taylor’s University.
The nearest public transport from the project’s site is Ara Damansara LRT station, which is 3.7km away. It is easily accessible via the New Klang Valley Expressway and Federal Highway.
“We have just awarded the contract in July, and the construction will take about 36 months. We also aim to fully sell the project within a year [of the launch in July]; then, we will launch the second plot,” Cheok says.

Preserving the hidden gem
The second plot, which is still on the drawing board, is aimed to be launched next year, according to Yee.
“The second plot will be developed into something similar to Rimbun Saujana Residency — low-density, premium and a new modern luxury product,” he says. “We see the potential in this product segment even though the current market is driven by products priced at an affordable range.”
He notes that in the current property market, products priced at RM600,000 and below — offering attractive packages such as prime location, appealing design and lifestyle amenities — tend to sell well. In contrast, the sale of mid-range to high-end properties priced between RM600,000 and RM900,000 faces more challenges.
“There are not many products priced at more than RM1 million [in the current market], especially in good locations such as Saujana. It is where the affluent would want to stay because the environment is nice, density is low and location is great. we are targeting a niche market, so the product cannot be designed for the masses. We also focus on subtle aesthetics, as the new standard of luxury emphasises sustainability,” Yee says
The modern tropical resort-themed concept of Rimbun Saujana Residency was designed by renowned Australian architect Philip Cox, who has integrated the luxurious landscape environment, incorporating spacious living spaces, generous protected balconies, cross-ventilated spaces and unsurpassed green views into the project. In addition, the design offers active and passive recreation spaces, pools and water features.

“It also sets the standard for our remaining launches in the 50-acre master plan. Affordable, mass products are not part of the plan for now. We are intentionally maintaining the property landscape in Saujana and will not overbuild this area.
“When the entire 50 acres is completed, which is the last large tract here, there will be only about 2,000 additional homes in Saujana. The rest is just small pockets of land here and there,” Yee says.
While the master plan will keep Saujana Development busy for the next 12 to 15 years, Yee emphasises that the company has a long-term expansion plan, prioritising the development of its remaining land bank in Saujana.
“We are committed to staying and expanding our business. For now, however, our focus and resources are dedicated to this first launch, as it will not only set the standard for future projects but also [proclaim] our name in the market,” he says.
Save by subscribing to us for your print and/or digital copy.
P/S: The Edge is also available on Apple's App Store and Android's Google Play.