

This article first appeared in City & Country, The Edge Malaysia Weekly on July 8, 2024 - July 14, 2024
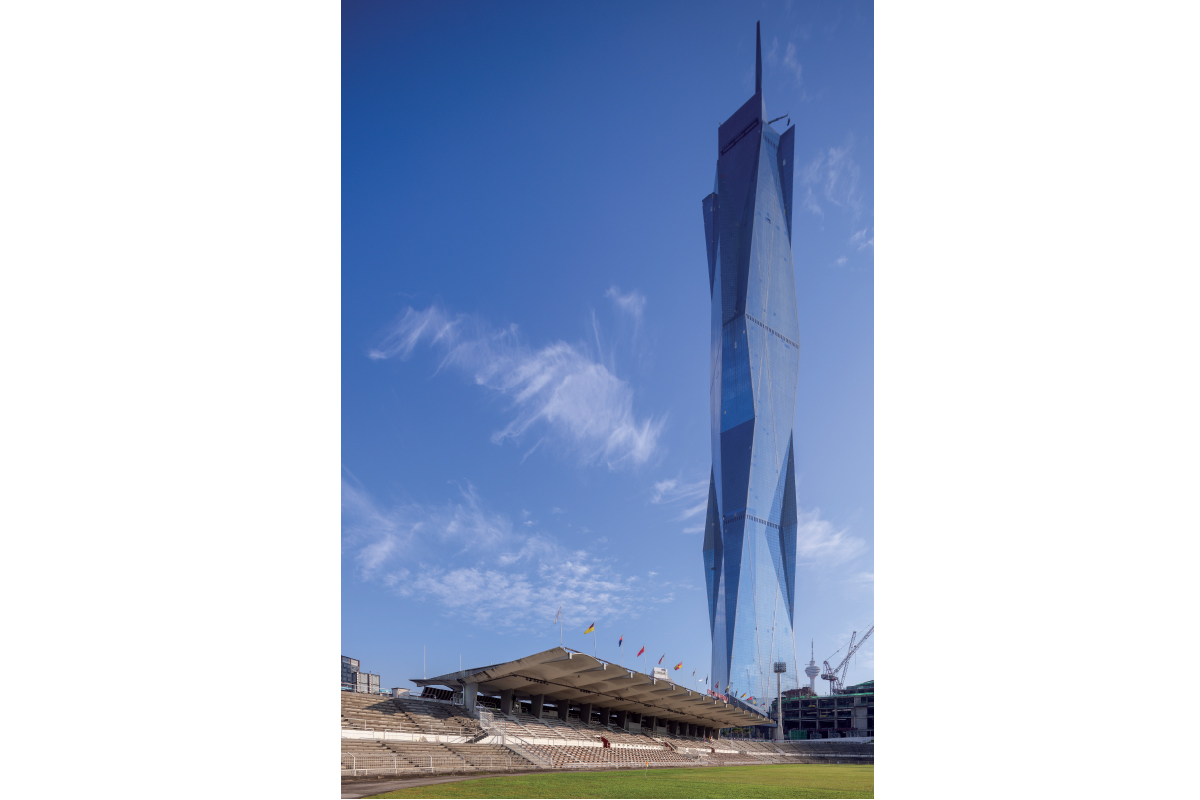
It is hard to miss the Merdeka 118 tower, the world’s second tallest building. Standing at 678.9m tall, it is part of the 40-acre Merdeka 118 precinct. The skyscraper was inaugurated by the previous Yang di-Pertuan Agong Al-Sultan Abdullah Ri’ayatuddin Al-Mustafa Billah Shah on Jan 10 this year.
The mixed-use tower, as the name suggests, comprises 118 levels. PNB Merdeka Ventures Sdn Bhd, the owner and builder of the development, appointed Melbourne-based Fender Katsalidis Architects in early 2010. The firm submitted five designs and the diamond shape crystalline concept was approved.
PNB Merdeka Ventures CEO Tengku Datuk Ab Aziz Tengku Mahmud tells City & Country that the mixed-use Merdeka 118 tower includes offices, a Park Hyatt hotel, sky restaurant, two-level observation deck and an associated basement car park.
“This creates a vibrant and diverse community within the Merdeka 118 precinct and enhances its appeal to a wide range of visitors,” Ab Aziz says. Investment management company Permodalan Nasional Bhd, the parent company of PNB Merdeka Ventures, is moving its headquarters there.
Tentatively, the Merdeka 118 tower will be opened in 4Q2024.
Fender Katsalidis director Karl Fender explains that, owing to the tower’s relationship to Stadium Merdeka and Stadium Negara, the Merdeka 118 tower transcends its role as just another commercial tower. It is designed as a major monument marking the celebrated moment and place where Tunku Abdul Rahman declared an independent Malaya on Aug 31, 1957.
“The building can be seen from many locations in and around Kuala Lumpur city … It serves as the linchpin of the Merdeka precinct. It highlights the location of Stadium Merdeka, thereby reinforcing its place in history. The intention of the design was to create a respectful monument that celebrates the moment of independence. The design blends cultural references with a powerful statement of Malaysia’s technological prowess and future vision,” Fender says.

The Merdeka 118 precinct is directly connected to the Merdeka MRT station, and it is near the Maharajalela monorail station, Plaza Rakyat LRT station as well as Hang Tuah LRT and monorail stations.
The Merdeka 118 tower has a 12,000 sq m linear water park from its southern front entrance to the Maharajalela monorail station. The tower podium to the east provides 100,000 sq m of retail and F&B mall, crowned with an 80m-diameter self-supporting tessellated glass dome that references the Stadium Negara roof form.
The west podium houses mainly hotel-related facilities, including a large ballroom, an auditorium and various other supporting facilities. The combined podium forms the base of three residential towers with integrated gardens for the residents.
There are always challenges when designing a building. Fender says the main challenge for the Merdeka 118 tower was to design an appropriate megatall presence adjacent to, by contrast, the intimately scaled heritage Stadium Merdeka and Stadium Negara.
“Furthermore, there was the responsibility of carefully respecting the national importance of Stadium Merdeka by not overpowering it. As it was required to be extremely tall and therefore contrasting enormously in scale to both heritage stadiums, it was fundamentally incumbent on us to create a built presence that stands as a respectful neighbour, celebrating the historical importance of the place, while signalling Malaysia’s proud standing in the modern global arena. This challenge led to the design as it stands today,” he says.


“The crystalline form of the Merdeka 118 tower produces an ever-changing sculptural presence when viewed from various vantage points both near and far. Pragmatically, this form reduces the potential vortex effects of wind loading on the large surface of the building and, consequently, the stresses on its structure.”
On a more philosophical note, he adds that the faceting of the crystalline form created by the triangulation of both the structure and the curtain wall glazing panels is inspired by the patterns in traditional Malay songket woven fabrics while symbolically and subtly referencing the diverse, rich make-up of Malaysian society.
Ab Aziz says the financial, construction and technical aspects are the three main challenges of this development. “A main financial challenge of constructing a mega project such as the Merdeka 118 tower is to ensure the cost does not overrun the budget. To achieve this, an open and transparent tendering process is undertaken to ensure the building is procured at a competitive cost. Throughout the construction of the project, there will be variations to the works, which require effective commercial management processes to ensure the costs stay within the project contingencies,” he says.
Ab Aziz adds that there tends to be complex issues and challenges in a mega project of this scale that cannot be resolved without collaboration with its partners and the authorities. These include ensuring construction progress aligns with project delivery schedule, such as collaboration with Kuala Lumpur City Hall (DBKL) to secure extended working hours and approval of construction permits throughout the construction of the project.
He says: “The Covid-19 pandemic has delayed our initial timeline by six months and this has inevitably translated into additional costs on our part. Nevertheless, they are well within our overall budget.”
In addition, technical challenges involved in such a colossal project meant the need for strategic planning, execution, monitoring and refinement. Ab Aziz explains that a key challenge was the foundation and structural system of the skyscraper. The immense weight of the tower is supported by a foundation system consisting of bore piles, which are 60m in depth and surrounded by sensitive heritage buildings, rail tunnels and educational complexes.

He says: “To minimise the risks of ground movement, a 78m diameter cofferdam was introduced for localised deep excavation and installation of 2.2m bore piles into the ground. The well-thought-out construction methodology had also helped the superstructure’s core to advance earlier than the rest of the adjoining structures.
“The next challenge was the superstructure, which needed to achieve a balance between harmony and safety, architecture, sustainability, human comfort, accessibility, maintainability, and various mechanical and electrical system integrations. A team of multinational and local experts was assembled during the design process to incorporate the best practices and make use of sustainable technologies to cater for different needs of the tower.”
A key consideration, he adds, was the introduction of high-speed lifts and double-deck cabs for efficient vertical transport and safe evacuation of occupants during emergencies. Considering the stacked nature of the different floor uses, pedestrian travel to the offices, hotel, observation deck and restaurants were simulated and analysed to optimise the location and zoning of lift banks with respect to their destinations.
The use of computer software and studies assisted the design team in overcoming the challenges of a complex floor arrangement and vertical stacking. The mixed use of the tower for office, hotel and observation deck as well as duration of construction also posed challenges to ensure the end-product was up-to-date, met market trends, and adapted to changing consumer behaviour. With the hotel and observation decks in particular, design enhancement was introduced to ensure the spectacular aesthetics that accommodate sustainable technologies.
The Merdeka 118 precinct, which will also have a mosque, four-acre public park, mall, museum, residential towers and childcare centre, is seen as a catalyst for change and rejuvenation in this part of Kuala Lumpur.
“The full impact of the spill-over effects of the Merdeka 118 precinct will be seen much later once we are fully operational. Ultimately, our aim is that the surrounding areas as well as the local communities will benefit from footfall created by Merdeka 118 and, by extension, create a resilient and sustainable eco-system for all,” Ab Aziz says.
Save by subscribing to us for your print and/or digital copy.
P/S: The Edge is also available on Apple's App Store and Android's Google Play.