

This article first appeared in City & Country, The Edge Malaysia Weekly on May 22, 2023 - May 28, 2023
Boutique architecture firm NDC Design prioritises the social element of architecture by emphasising spatial and social inclusivity.
Spearheaded by principal architects and co-founders Ng Dick Son and Tan Kay Neth, it offers services such as concept design, architecture and interiors, specialising in the residential segment.
“We view architecture beyond the physical site and are committed to building communities and socially inclusive spaces. Oftentimes, we strive towards challenging the client’s brief and also creating spaces that encourage social interaction as well as time spent in these areas. In short, we hope our architecture will make a difference, and bring value to our clients and the people around us,” Ng tells City & Country in an interview.
Ng and Tan set up NDC Design in 2018 after working at GDP Architects for about five years. Tan says they were involved in many commercial projects, mostly high-rises and shopping malls, at the start of their careers.
Ng has a Master’s Degree in Architecture from the University of Tasmania in Australia; Tan holds a Bachelor of Architecture from Universiti Teknologi Malaysia (UTM) in Johor.
Their most notable projects at GDP Architects include The Hub in SS2 in Petaling Jaya, Selangor; Menara IQ in Tun Razak Exchange (TRX), Kuala Lumpur; Solaris 3 in Mont’Kiara, Kuala Lumpur; and GEM Mall in Bukit Mertajam, Penang.

The duo ventured into residential projects to gain more design freedom and explore its boundaries. Ng says: “Both of us wanted to break free from conventional designs and explore what more architecture and design have to offer. We initially worked on remodelling a relative’s house, then posted it on social media and started receiving enquiries after that.
“At that point in time, most people wanted to move into landed properties in the Klang Valley and remodel them in a way that would provide more open, yet private, spaces. The perception of how a home is supposed to look changed a lot after the pandemic. People started to appreciate outdoor and open spaces. That’s where we found another niche opportunity as well.”
Tan says the firm’s projects can be described as sustainable architecture. “We are giving old structures new life by upcycling the older structure and sort of ‘facelifting’ it. That is a more sustainable approach rather than demolishing the entire structure, which would cause material wastage. We tend to keep the old structure, given that it’s sturdy enough to withstand additional extensions. This method also saves the client a great amount of money.”
NDC’s most prominent projects include the transformation of houses such as No 7, Bukit Gasing in Petaling Jaya, Selangor, and No 16, Grandville USJ in Subang Jaya, Selangor.
No 7, Bukit Gasing
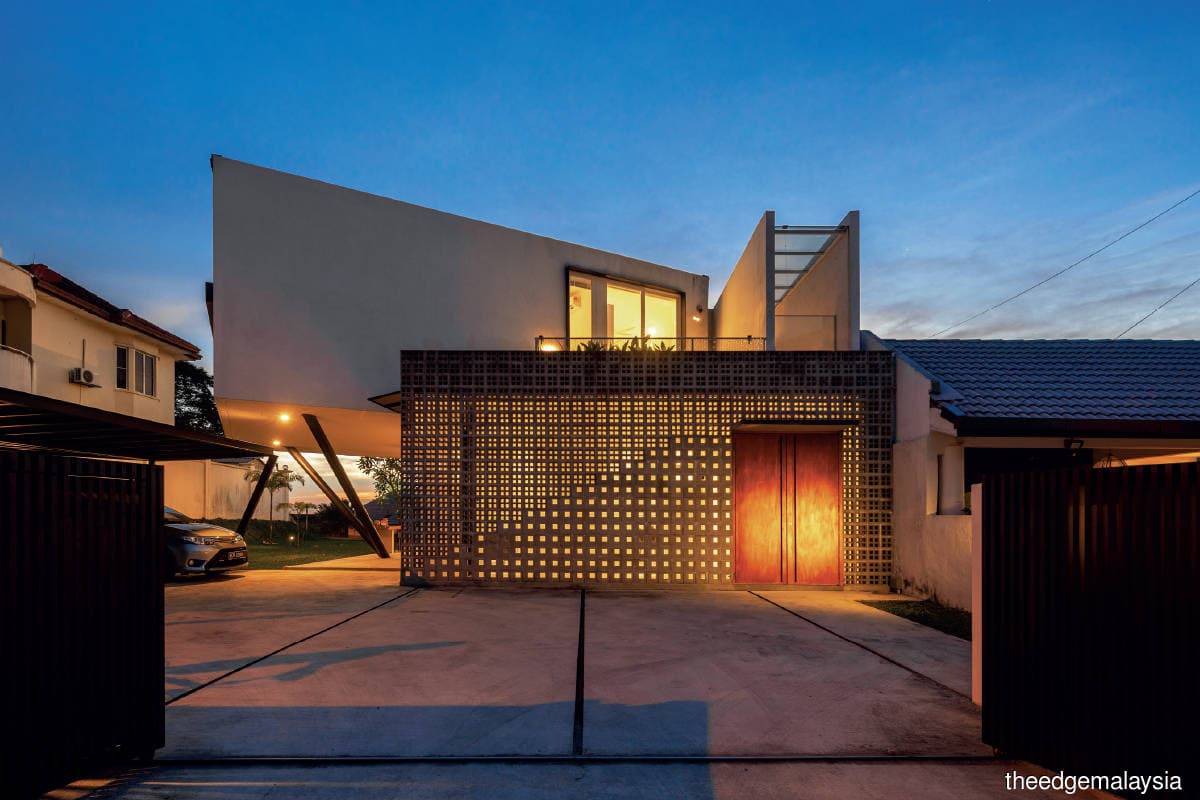
For this house, the duo were entrusted to work on an unconventional brief to rebuild a 1-storey semi-detached house into a 2-storey dual-purpose residence-cum-home studio.
Tan says: “It was originally a single-storey semi-detached house built in the 1970s or 1980s with a built-up area of 1,500 sq ft and a land size of 5,500 sq ft. It had three bedrooms and two bathrooms. When we first got the house, it was very run-down but had ample space. The owner wanted to rent it out to two tenants, so that’s where the idea of a dual-purpose house came about.

“In this project, we challenged the sense of ambiguity, so there’s always this subtleness to every design the house has to offer. The design looks minimalistic and ambiguous, so it doesn’t look like a house but functions as one and can be used as an office as well.”
Upon the completion of remodelling and renovation works, Ng says, the house now has a total built-up area of 2,600 sq ft across both storeys with four bedrooms and four bathrooms. “We sort of rotated the house to capture the view of Petaling Jaya, and avoid facing the west (direction of afternoon sun). So, we built an interactive patio on the ground floor. The upper-floor plate was skewed away from the direct western sun and also to frame the view of Petaling Jaya’s skyline.
“The dynamic form of the house creates pockets of the balcony and viewing deck on the upper residential floor while providing shade and shelter to the patio of the home studio below. The monolithic appearance of the house is further emphasised by a series of slanting steel columns and raw ventilation blocks at the front,” Ng says.
No 16, Grandville USJ
Grandville USJ is a residential development comprising semi-detached homes, bungalows and vacant bungalow lots. The duo worked on constructing a 3-storey resort-style modern-contemporary home on a vacant 6,000 sq ft plot, for a young family.
“The client wanted something that was modern-contemporary and with plenty of openings and natural lighting plus ventilation,” Ng says.
Tan says they wanted to make sure the façade was consistent with the other houses in the neighbourhood.

The house now has a built-up area of 5,000 sq ft and four bedrooms, four bathrooms as well as a powder room, gym and games room, TV room and a swimming pool.
“The entrance of the house [now has] a series of free-standing board form concrete walls with timber grain and slabs of granite gently floating above the reflective pool. This project is home to a young family, where all the activities and spaces are centred around the swimming pool.
“The swimming pool becomes an integral part of the main living spaces, creating an undefined boundary between the inside and outside. The living hall and dining spaces open up to a wooden patio facing the swimming pool,” Tan says.
The rooms above, on the second floor, extend out to give shade to the pool deck as well as to expand the view out to frame the swimming pool. Ng says designs like this also help maximise the use of space in the bedrooms.
Save by subscribing to us for your print and/or digital copy.
P/S: The Edge is also available on Apple's App Store and Android's Google Play.